Single-story home with a two-car garage, palm landscaping, and a wide driveway.
Single-story home with an arched entry, two-car garage, palms, and landscaped front lawn.
White home entry with arched porch, gray garage door, and landscaped paver walkway.
Vacant open living area with tiled floors, vaulted ceiling, and arched hallway opening
Empty room with pale tile flooring and a wide window with white blinds.
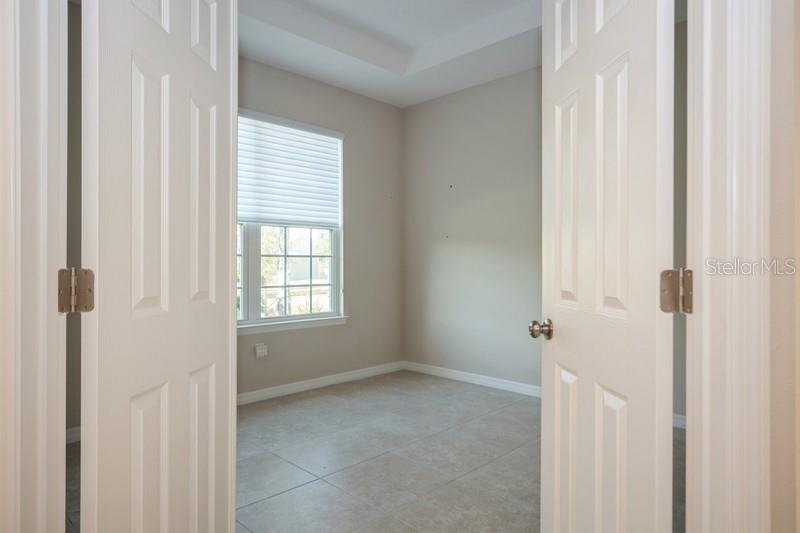
Empty room with tile flooring, a window with white blinds, and open double doors.
Vacant bedroom with a tray ceiling, tiled floor, and wide window with white blinds.
Empty room with pale tile flooring, a tray ceiling, and open doors to a warmly lit adjoining space.
Empty dining area with a chandelier, tiled floor, and arched opening to the kitchen.
Empty dining room with beige tile flooring, chandelier, and a window with white blinds.
Empty laundry room with beige tile flooring, a wire shelf, and washer and dryer hookups.
Vacant bedroom with beige carpet, a shaded window, and a ceiling fan.
Unfurnished bedroom with beige carpet, an open closet, and a doorway to a bright hallway.
Empty carpeted bedroom with beige walls and a window with a partially lowered blind.
Empty bedroom with beige carpet, white double closet doors, and an open door to a tiled room.
Empty bedroom with beige carpet and an open closet beside a brightly lit doorway.
Bathroom with a white vanity, oval sink, bathtub, and toilet.
Empty open-plan kitchen and living area with a breakfast bar and sliding glass doors to a patio.
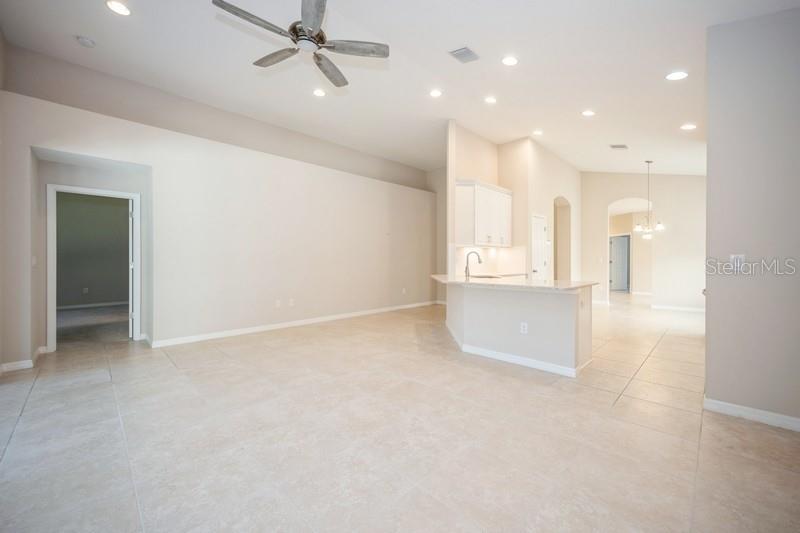
Vacant tiled living area opens to a white kitchen with a breakfast bar and ceiling fan.
Unfurnished dining area beside a white kitchen, with tile floors and sliding glass doors to a patio.
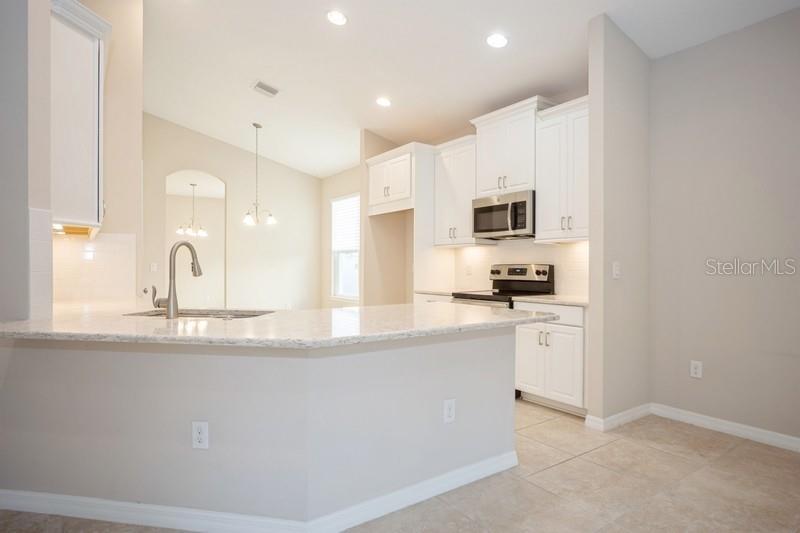
Vacant kitchen with white cabinets, stainless appliances, and a large peninsula with a sink.
Kitchen with white cabinets, stainless steel appliances, and a stone peninsula with sink.
Open living area with tile floors, ceiling fan, and kitchen island.
Bright kitchen with white cabinets, granite counters, stainless-steel appliances, and a peninsula sink.
Kitchen with white cabinets, light countertops, stainless steel dishwasher, and a large window overlooking greenery.
Kitchen with white cabinets, stainless steel appliances, and a breakfast bar beneath a wide window.
Empty bedroom with broad windows, white blinds, carpet, and a ceiling fan.
Empty carpeted bedroom with a ceiling fan and an open doorway to a brightly lit adjoining room.
Bathroom with a built-in soaking tub and long white vanity beneath a large mirror.
Tiled walk-in shower with glass doors and a horizontal accent strip beside an open doorway.
Screened patio with potted plants overlooking a fenced backyard and mature trees.
Screened patio with potted plants overlooking a green lawn and mature trees.
Backyard lawn bordered by mature trees, a chain-link fence, and a white privacy fence.
Backyard lawn bordered by mature trees, palms, a trimmed hedge, and fencing.
Rear of a single-story home with a screened lanai and broad green lawn.
SEE ALL PHOTOS
Single-story home with a two-car garage, palm landscaping, and a wide driveway.
Single-story home with an arched entry, two-car garage, palms, and landscaped front lawn.
White home entry with arched porch, gray garage door, and landscaped paver walkway.
Vacant open living area with tiled floors, vaulted ceiling, and arched hallway opening
Empty room with pale tile flooring and a wide window with white blinds.
Empty room with tile flooring, a window with white blinds, and open double doors.
Vacant bedroom with a tray ceiling, tiled floor, and wide window with white blinds.
Empty room with pale tile flooring, a tray ceiling, and open doors to a warmly lit adjoining space.
Empty dining area with a chandelier, tiled floor, and arched opening to the kitchen.
Empty dining room with beige tile flooring, chandelier, and a window with white blinds.
Empty laundry room with beige tile flooring, a wire shelf, and washer and dryer hookups.
Vacant bedroom with beige carpet, a shaded window, and a ceiling fan.
Unfurnished bedroom with beige carpet, an open closet, and a doorway to a bright hallway.
Empty carpeted bedroom with beige walls and a window with a partially lowered blind.
Empty bedroom with beige carpet, white double closet doors, and an open door to a tiled room.
Empty bedroom with beige carpet and an open closet beside a brightly lit doorway.
Bathroom with a white vanity, oval sink, bathtub, and toilet.
Empty open-plan kitchen and living area with a breakfast bar and sliding glass doors to a patio.
Vacant tiled living area opens to a white kitchen with a breakfast bar and ceiling fan.
Unfurnished dining area beside a white kitchen, with tile floors and sliding glass doors to a patio.
Vacant kitchen with white cabinets, stainless appliances, and a large peninsula with a sink.
Kitchen with white cabinets, stainless steel appliances, and a stone peninsula with sink.
Open living area with tile floors, ceiling fan, and kitchen island.
Bright kitchen with white cabinets, granite counters, stainless-steel appliances, and a peninsula sink.
Kitchen with white cabinets, light countertops, stainless steel dishwasher, and a large window overlooking greenery.
Kitchen with white cabinets, stainless steel appliances, and a breakfast bar beneath a wide window.
Empty bedroom with broad windows, white blinds, carpet, and a ceiling fan.
Empty carpeted bedroom with a ceiling fan and an open doorway to a brightly lit adjoining room.
Bathroom with a built-in soaking tub and long white vanity beneath a large mirror.
Tiled walk-in shower with glass doors and a horizontal accent strip beside an open doorway.
Screened patio with potted plants overlooking a fenced backyard and mature trees.
Screened patio with potted plants overlooking a green lawn and mature trees.
Backyard lawn bordered by mature trees, a chain-link fence, and a white privacy fence.
Backyard lawn bordered by mature trees, palms, a trimmed hedge, and fencing.
Rear of a single-story home with a screened lanai and broad green lawn.
Courtesy of COLDWELL BANKER REALTY, Carla Rayman Kidd, PL  Listing Contact: 941-388-3966 
Sold

9007 SPRUCE CREEK CIR

9007 SPRUCE CREEK CIR, RIVERVIEW, FL 33578

$423,500
Looking for a newer home in a great location? Welcome to Oak Creek Sanctuary, a gated community built by Taylor Morrison with only 75 homes. This move-in ready, spacious home features a great room plan, formal dining area, eat-in kitchen, and study in addition to 3 bedrooms. The main living areas have tile floors, a neutral palette, and high ceilings. GE appliances include a stainless steel electric range, dishwasher, and microwave in the kitchen and the cabinets have under cabinet lighting. The primary suite features carpeting and a tray ceiling in the bedroom, and a dual vanity with granite countertops, separate Roman tub, and stand alone shower in the bath. The study at the front of the home has French doors for privacy and a tray ceiling as an architectural detail. The screened lanai at the rear looks out to the treed preserve area and the yard is fenced for your convenience. Oak Creek has two swimming pools, a fitness room, playground, and walking trails. Located in Riverview, Oak Creek is situated in a prime location convenient to MacDill Air Force Base, local airports, Tampa's prime shopping centers, a marina, and all the major attractions of the Tampa area. Easy to get to I-4, I-75, and the Selmon expressway for commuting.

3
beds

2
baths

2,055 Sq.Ft. LIVING AREA

8,760 Sq.Ft. lot

Carla Rayman Kidd

Carla Rayman Kidd

Features & Amenities

Interior

  • total bedrooms3
  • Total bathrooms2
  • full bathrooms2
  • Laundry room Laundry Room
  • Flooring Carpet, Ceramic Tile
  • APPLIANCES Dishwasher, Disposal, Electric Water Heater, Microwave, Range
  • other interior Features High Ceilings, In Wall Pest System, Kitchen/Family Room Combo, Primary Bedroom Main Floor, Walk-In Closet(s)

Area & Lot

  • Status Sold
  • Date Sold April 4, 2024
  • Living Area2,055 Sq.Ft.
  • Total Area2,737 Sq.Ft.
  • Lot Area8,760 Sq.Ft.
  • MLS® IDA4599987
  • TypeResidential
  • YEAR BUILT2019
  • Architecture StylesContemporary
  • View DescriptionGarden, Trees/Woods
  • Elementary SchoolIppolito-HB
  • Middle SchoolGiunta Middle-HB
  • High SchoolSpoto High-HB

Exterior

  • STORIES1
  • Garage Space2.0
  • water SourcePublic
  • utilitiesCable Available, Underground Utilities
  • roofShingle
  • HEAT TYPECentral, Electric
  • AIR CONDITIONINGCentral Air
  • sewerPublic Sewer
  • SubstructureSlab
  • HOA AmenitiesGated
  • other exterior FeaturesIrrigation System

Financial

  • Sales Price$423,500
  • Real Estate Tax $8,029/yr
  • HOA $79/mo
  • Zoning PD-MU
View Virtual Tour

Work With Us

Your Global Agents is dedicated to helping you find your dream home and assisting with any selling needs you may have. Contact them today so they can guide you through the buying and selling process.

Follow Us on Instagram