Tan multistory attached homes with garages, landscaped lawns, and sidewalk.
Ochre two-story townhomes with garages and a large shade tree beside the sidewalk.
Screened porch with white railing overlooking a green lawn and dense trees.
Covered balcony overlooking a lawn and dense trees, with a white railing and central tan column.
Empty living room with hardwood floors, a ceiling fan, and sliding doors to a tree-lined balcony.
Empty room with dark hardwood floors, ceiling fan, and sliding doors opening to a leafy balcony.
Empty living room with dark hardwood floors and sliding glass doors opening to a tree-lined balcony.
Empty living and dining area with hardwood floors and an open kitchen with stainless-steel appliances.
Bathroom with a pedestal sink, toilet, round mirror, and window with blinds.
Open living area with hardwood floors, staircase, and kitchen with stainless steel appliances.
Kitchen with dark wood cabinets, stainless steel appliances, and a granite breakfast bar beside carpeted stairs.
Kitchen with reddish wood cabinetry, granite counters, stainless steel appliances, and a double-basin sink.
Kitchen with reddish-brown cabinets, granite counters, and stainless steel appliances.
Kitchen with reddish wood cabinets, granite counters, a double sink, and a stainless steel dishwasher.
Empty bedroom with reddish hardwood floors, ceiling fan, and sliding glass door to a balcony.
Balcony with white railing and sliding glass doors opening into an unfurnished room.
Covered balcony overlooking a pond and green lawn, with a sliding glass door and white railing.
Balcony with white railing overlooking dense green trees beneath a partly cloudy sky.
Balcony with white railing overlooking dense green trees.
Grassy backyard beside a pond, bordered by mature trees and dense greenery.
Empty bedroom with hardwood floors, sliding closet doors, and glass doors to a tree-lined balcony.
Empty bedroom with reddish hardwood floors, a tray ceiling, and a ceiling fan.
Bathroom with granite vanity, oval sink, wood cabinetry, toilet, and mirrored shower enclosure.
Empty bedroom with beige carpet, sliding closet doors, and two windows.
Empty bedroom with tan carpet, a ceiling fan, and windows overlooking neighboring townhomes.
Bathroom with a wood vanity, blue-gray countertop, white sink and toilet, and colorful checked shower curtain.
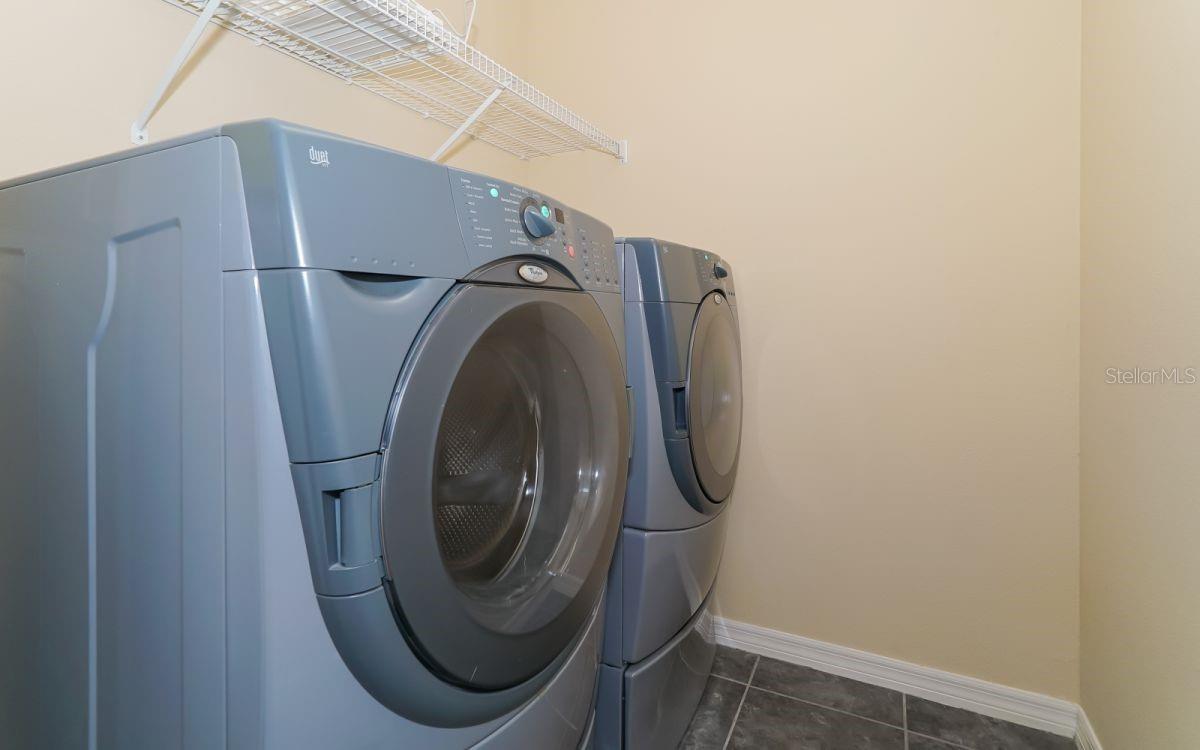
Laundry room with blue front-loading washer and dryer beneath white wire shelving.
Empty garage with a stained concrete floor and two white doors.
Covered patio overlooking a green lawn bordered by mature trees and shrubs.
Multi-story tan residential building with covered balconies, a broad lawn, and a pond beyond the trees.
Pond bordered by a bright green lawn and dense trees.
Willowbrook community entrance sign with cream stucco pillars and black lanterns.
Brick-paved residential street lined with colorful townhomes and landscaped sidewalks.
Outdoor swimming pool with a brick-paver deck, metal fencing, and palm trees.
Outdoor swimming pool with a brick-paver deck, lounge chairs, and palm trees.
Willowbrook community entrance sign at a landscaped roundabout, with residential buildings behind it.
Multi-story yellow residential building across a pond, framed by trees and reflected in the water.
SEE ALL PHOTOS
Tan multistory attached homes with garages, landscaped lawns, and sidewalk.
Ochre two-story townhomes with garages and a large shade tree beside the sidewalk.
Screened porch with white railing overlooking a green lawn and dense trees.
Covered balcony overlooking a lawn and dense trees, with a white railing and central tan column.
Empty living room with hardwood floors, a ceiling fan, and sliding doors to a tree-lined balcony.
Empty room with dark hardwood floors, ceiling fan, and sliding doors opening to a leafy balcony.
Empty living room with dark hardwood floors and sliding glass doors opening to a tree-lined balcony.
Empty living and dining area with hardwood floors and an open kitchen with stainless-steel appliances.
Bathroom with a pedestal sink, toilet, round mirror, and window with blinds.
Open living area with hardwood floors, staircase, and kitchen with stainless steel appliances.
Kitchen with dark wood cabinets, stainless steel appliances, and a granite breakfast bar beside carpeted stairs.
Kitchen with reddish wood cabinetry, granite counters, stainless steel appliances, and a double-basin sink.
Kitchen with reddish-brown cabinets, granite counters, and stainless steel appliances.
Kitchen with reddish wood cabinets, granite counters, a double sink, and a stainless steel dishwasher.
Empty bedroom with reddish hardwood floors, ceiling fan, and sliding glass door to a balcony.
Balcony with white railing and sliding glass doors opening into an unfurnished room.
Covered balcony overlooking a pond and green lawn, with a sliding glass door and white railing.
Balcony with white railing overlooking dense green trees beneath a partly cloudy sky.
Balcony with white railing overlooking dense green trees.
Grassy backyard beside a pond, bordered by mature trees and dense greenery.
Empty bedroom with hardwood floors, sliding closet doors, and glass doors to a tree-lined balcony.
Empty bedroom with reddish hardwood floors, a tray ceiling, and a ceiling fan.
Bathroom with granite vanity, oval sink, wood cabinetry, toilet, and mirrored shower enclosure.
Empty bedroom with beige carpet, sliding closet doors, and two windows.
Empty bedroom with tan carpet, a ceiling fan, and windows overlooking neighboring townhomes.
Bathroom with a wood vanity, blue-gray countertop, white sink and toilet, and colorful checked shower curtain.
Laundry room with blue front-loading washer and dryer beneath white wire shelving.
Empty garage with a stained concrete floor and two white doors.
Covered patio overlooking a green lawn bordered by mature trees and shrubs.
Multi-story tan residential building with covered balconies, a broad lawn, and a pond beyond the trees.
Pond bordered by a bright green lawn and dense trees.
Willowbrook community entrance sign with cream stucco pillars and black lanterns.
Brick-paved residential street lined with colorful townhomes and landscaped sidewalks.
Outdoor swimming pool with a brick-paver deck, metal fencing, and palm trees.
Outdoor swimming pool with a brick-paver deck, lounge chairs, and palm trees.
Willowbrook community entrance sign at a landscaped roundabout, with residential buildings behind it.
Multi-story yellow residential building across a pond, framed by trees and reflected in the water.
Courtesy of COLDWELL BANKER REALTY, Patricia Tan  Listing Contact: 941-388-3966 
Leased

8713 SPRUCE HILLS CT

8713 SPRUCE HILLS CT, LAKEWOOD RANCH, FL 34202

$2,100/month
Freshly painted just for you! Lovely Townhouse featuring 2 bedrooms, 2.5 baths and a 2-car tandem garage in Willowbrook. Just steps from the community pool. The second level has the Living Room, Dining Room, Powder Room and Kitchen which lead out to a balcony overlooking a Preserve. Kitchen offers solid wood cabinets, granite counters, SS appliances and a breakfast bar. Third level offers the Master Bedroom and second Bedroom - both with en-suite bathrooms plus the laundry room with front load washer and dryer. The Master bedroom also has a sliding door leading to a balcony. 2-car tandem garage. Willowbrook is a gated community with pool and is located close to everything - Lakewood Ranch shops, restaurants, movie theater, UTC mall, I-75 & more. 15-20 minutes to Sarasota/Bradenton Airport and downtown Sarasota. 2 Cars maximum - no on street parking, commercial vehicles or pets allowed. Please note Community Association requires 30 days for tenant approval process

2
beds

3
baths

1,064 Sq.Ft. LIVING AREA

19.92 Acres lot

Patricia Tan

Patricia Tan

Features & Amenities

Interior

  • total bedrooms2
  • Total bathrooms3
  • full bathrooms2
  • half bathroom1
  • Laundry room Laundry Closet
  • Flooring Carpet, Ceramic Tile
  • APPLIANCES Dishwasher, Disposal, Dryer, Electric Water Heater, Microwave, Range, Refrigerator, Washer
  • other interior Features Ceiling Fans(s), Crown Molding, Solid Wood Cabinets, Stone Counters, Tray Ceiling(s), Walk-In Closet(s)

Area & Lot

  • Status Leased
  • Date Leased June 16, 2023
  • Living Area1,064 Sq.Ft.
  • Lot Area19.92 Acres
  • MLS® IDA4562607
  • TypeTownhouse
  • YEAR BUILT2007

Exterior

  • STORIES3
  • Garage Space2.0
  • lot featuresIn County, Sidewalk, Paved
  • parkingTandem
  • HEAT TYPECentral, Electric
  • AIR CONDITIONINGCentral Air
  • security FeaturesGated Community
  • other exterior FeaturesIrrigation System, Sliding Doors

Financial

  • Lease Price$2,100/mo
View Virtual Tour

Work With Us

Your Global Agents is dedicated to helping you find your dream home and assisting with any selling needs you may have. Contact them today so they can guide you through the buying and selling process.

Follow Us on Instagram