Townhouse entrance with a brick walkway, flowering shrubs, and palm trees.
Two-story townhouse exterior with attached garages, palm trees, and a brick-paved driveway.
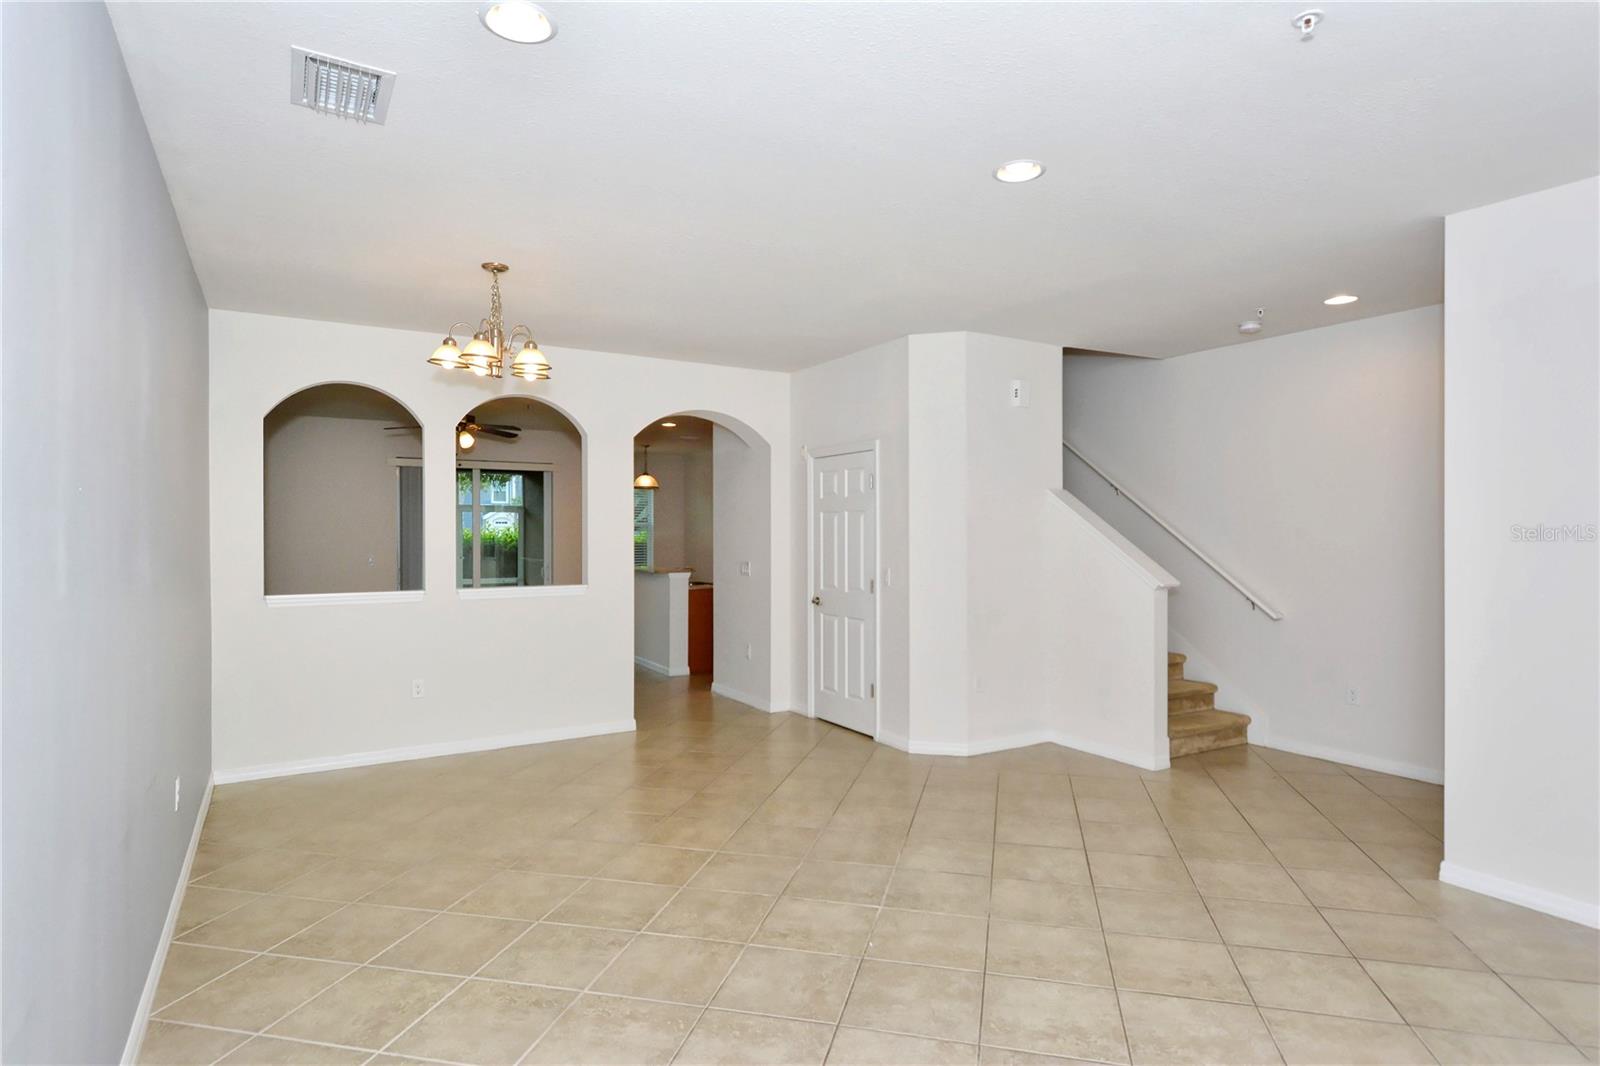
Empty tiled room with a chandelier and two arched wall niches.
Empty dining area with tile floors, arched wall openings, and a chandelier.
Vacant tiled living area with arched openings and a staircase.
Empty living area with beige tile floors, a window with blinds, and a partial staircase.
Vacant living room with tile floors, ceiling fan, and sliding doors to a screened patio.
Unfurnished kitchen with wood cabinets, breakfast bar, tiled floors, and sliding glass door.
Unfurnished kitchen with wood cabinets, a breakfast peninsula, white appliances, and arched openings.
Kitchen with warm wood cabinets, speckled counters, and a large white peninsula.
Kitchen with wood cabinets, granite counters, a double-basin sink, and white appliances.
Kitchen with warm wood cabinets, granite counters, a breakfast bar, and white appliances.
Empty dining area with beige tile floors, a pendant light, and a window with blinds.
Vacant kitchen with wood cabinets, a central sink island, and arched niches opening toward the living area.
Bathroom pedestal sink with a chrome faucet, oval mirror, and wall-mounted towel bar.
Screened lanai overlooking a lawn, palm tree, and leafy hedge.
Condo screened patio with sliding glass door, shrubs, and a palm tree.
Empty bedroom with beige carpet, a window with blinds, and a ceiling fan with light.
Empty walk-in closet with wraparound white wire shelving and tan carpet.
Bathroom vanity with wooden cabinets, a broad mirror, and a four-light fixture.
Bathroom with a wood vanity and a tiled walk-in shower with glass doors.
Empty carpeted bedroom with a ceiling fan, open closet, and two doorways.
Laundry closet with a white washer and dryer beneath a wire shelf.
Bathroom with a wood vanity, white sink, toilet, and tiled shower reflected in the mirror.
White bathtub with tiled surround, chrome fixtures, and a white shower curtain.
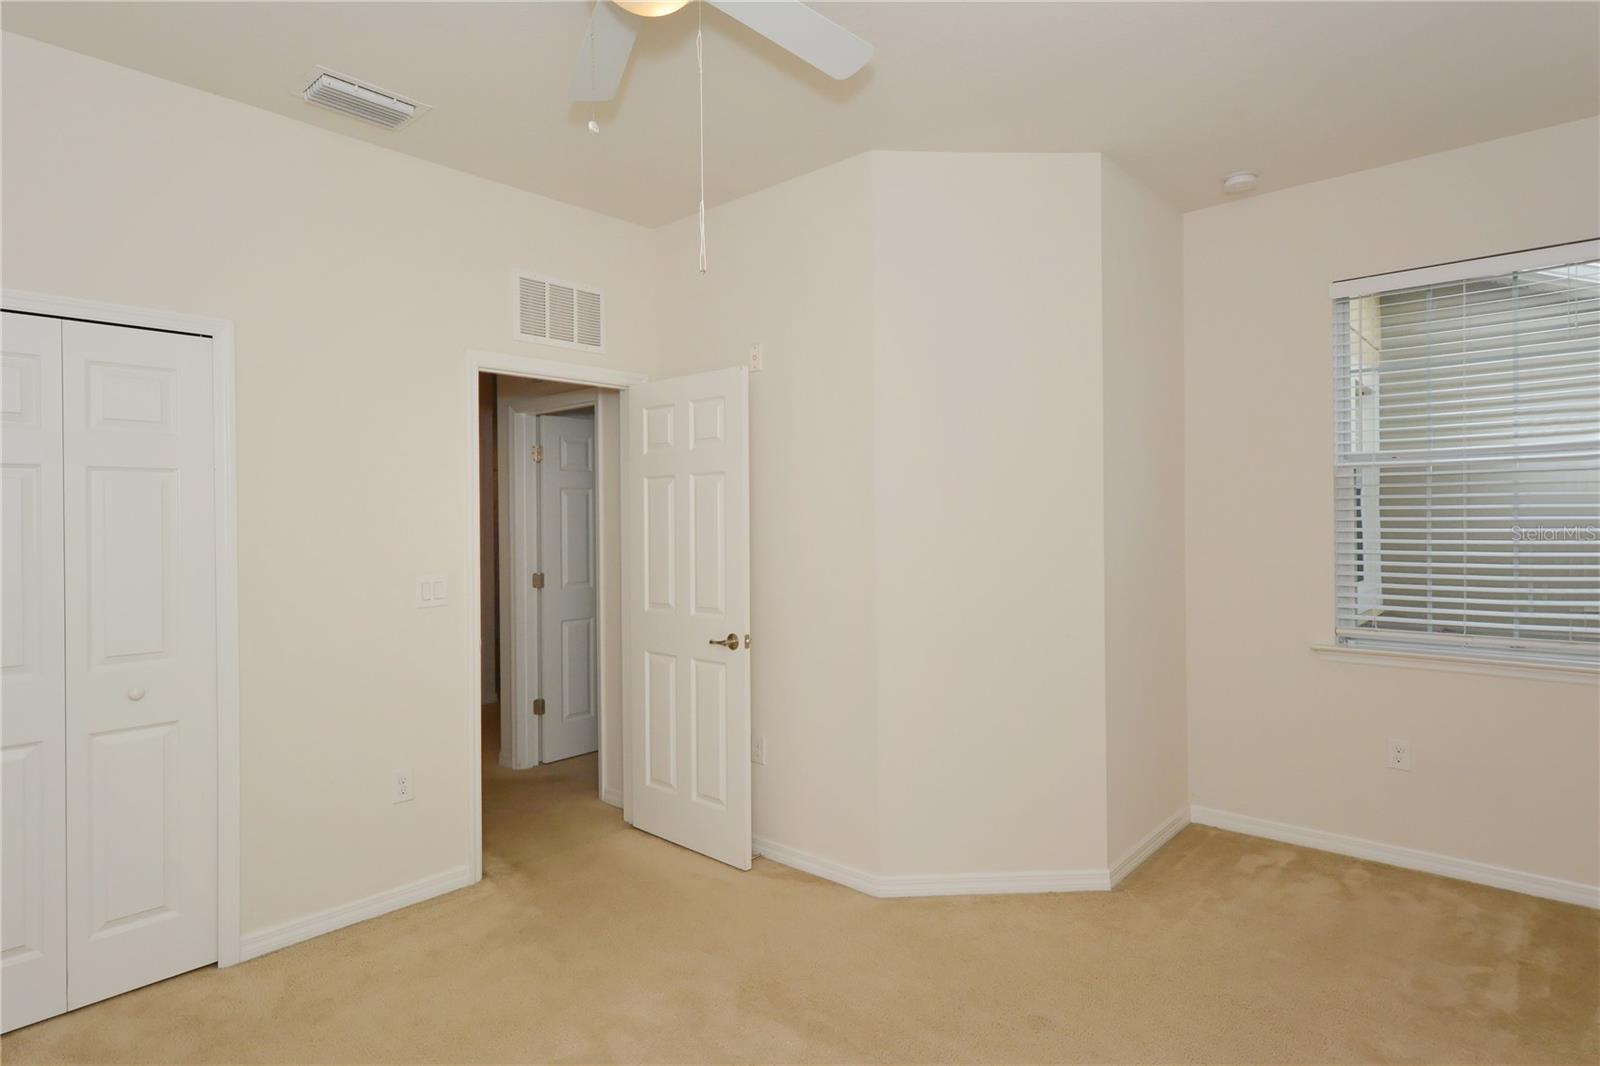
Vacant bedroom with beige carpet, a window with blinds, and a ceiling fan.
Empty bedroom with beige carpet, a ceiling fan, double-door closet, and window blinds.
Vacant dining area with beige tile flooring, gray walls, and a hanging chandelier.
Stonehaven community entrance sign framed by palm trees and a curved stone wall.
Gated community entrance with yellow pillars, black fencing, and palm trees beside the driveway.
Community swimming pool lined with palm trees, white lounge chairs, and a playground.
Community swimming pool with palm trees, lounge chairs, pavilion, and playground.
Community playground with a colorful climbing structure and several slides among palm trees.
Community playground with colorful slides, climbing wall, and palm trees.
Community pond with a fountain, reeds, and homes reflected in the water.
SEE ALL PHOTOS
Townhouse entrance with a brick walkway, flowering shrubs, and palm trees.
Two-story townhouse exterior with attached garages, palm trees, and a brick-paved driveway.
Empty tiled room with a chandelier and two arched wall niches.
Empty dining area with tile floors, arched wall openings, and a chandelier.
Vacant tiled living area with arched openings and a staircase.
Empty living area with beige tile floors, a window with blinds, and a partial staircase.
Vacant living room with tile floors, ceiling fan, and sliding doors to a screened patio.
Unfurnished kitchen with wood cabinets, breakfast bar, tiled floors, and sliding glass door.
Unfurnished kitchen with wood cabinets, a breakfast peninsula, white appliances, and arched openings.
Kitchen with warm wood cabinets, speckled counters, and a large white peninsula.
Kitchen with wood cabinets, granite counters, a double-basin sink, and white appliances.
Kitchen with warm wood cabinets, granite counters, a breakfast bar, and white appliances.
Empty dining area with beige tile floors, a pendant light, and a window with blinds.
Vacant kitchen with wood cabinets, a central sink island, and arched niches opening toward the living area.
Bathroom pedestal sink with a chrome faucet, oval mirror, and wall-mounted towel bar.
Screened lanai overlooking a lawn, palm tree, and leafy hedge.
Condo screened patio with sliding glass door, shrubs, and a palm tree.
Empty bedroom with beige carpet, a window with blinds, and a ceiling fan with light.
Empty walk-in closet with wraparound white wire shelving and tan carpet.
Bathroom vanity with wooden cabinets, a broad mirror, and a four-light fixture.
Bathroom with a wood vanity and a tiled walk-in shower with glass doors.
Empty carpeted bedroom with a ceiling fan, open closet, and two doorways.
Laundry closet with a white washer and dryer beneath a wire shelf.
Bathroom with a wood vanity, white sink, toilet, and tiled shower reflected in the mirror.
White bathtub with tiled surround, chrome fixtures, and a white shower curtain.
Vacant bedroom with beige carpet, a window with blinds, and a ceiling fan.
Empty bedroom with beige carpet, a ceiling fan, double-door closet, and window blinds.
Vacant dining area with beige tile flooring, gray walls, and a hanging chandelier.
Stonehaven community entrance sign framed by palm trees and a curved stone wall.
Gated community entrance with yellow pillars, black fencing, and palm trees beside the driveway.
Community swimming pool lined with palm trees, white lounge chairs, and a playground.
Community swimming pool with palm trees, lounge chairs, pavilion, and playground.
Community playground with a colorful climbing structure and several slides among palm trees.
Community playground with colorful slides, climbing wall, and palm trees.
Community pond with a fountain, reeds, and homes reflected in the water.
Courtesy of COLDWELL BANKER REALTY, Patricia Tan  Listing Contact: 941-388-3966 
Leased

7930 MOONSTONE DR #3-102

7930 MOONSTONE DR #3-102, SARASOTA, FL 34233

$2,500/month
Great location! This 3 bedroom, 2 1/2 bathroom townhome has a screened lanai and private garage. Completely open floor plan on first level. Kitchen has solid wood cabinets and granite counters. Upstairs has master bedroom with bath, two further bedrooms, family bathroom and laundry. Freshly painted interior and brand new carpets. Integral one car garage and parking for one further vehicle on the driveway. No additional parking available - maximum two cars per household to be parked in garage and driveway only. Community offers a community pool, playground and is gated. Convenient to schools, shopping, restaurants, I-75 and Siesta Key beaches.

3
beds

3
baths

1,776 Sq.Ft. LIVING AREA

Patricia Tan

Patricia Tan

Features & Amenities

Interior

  • total bedrooms3
  • Total bathrooms3
  • full bathrooms2
  • half bathroom1
  • Laundry room Inside, Laundry Closet
  • Flooring Carpet, Ceramic Tile
  • APPLIANCES Dishwasher, Disposal, Dryer, Microwave, Range, Refrigerator, Washer
  • other interior Features Ceiling Fans(s), Eat-in Kitchen, Living Room/Dining Room Combo, Master Bedroom Upstairs, Open Floorplan, Solid Wood Cabinets, Stone Counters, Walk-In Closet(s)

Area & Lot

  • Status Leased
  • Date Leased September 21, 2023
  • Living Area1,776 Sq.Ft.
  • MLS® IDA4578162
  • TypeTownhouse
  • YEAR BUILT2011
  • Elementary SchoolAshton Elementary
  • Middle SchoolSarasota Middle
  • High SchoolRiverview High

Exterior

  • STORIES2
  • Garage Space1.0
  • water SourcePublic
  • utilitiesCable Available, Phone Available
  • lot featuresIn County
  • parkingDriveway, Garage Door Opener, Ground Level
  • HEAT TYPECentral
  • AIR CONDITIONINGCentral Air
  • sewerPublic Sewer
  • security FeaturesFire Alarm, Security Gate, Smoke Detector(s)
  • other exterior FeaturesBalcony, Sidewalk, Sliding Doors

Financial

  • Lease Price$2,500/mo
View Virtual Tour

Work With Us

Your Global Agents is dedicated to helping you find your dream home and assisting with any selling needs you may have. Contact them today so they can guide you through the buying and selling process.

Follow Us on Instagram