White stucco home with a tile roof, arched entry, and large rounded topiary in the front yard.
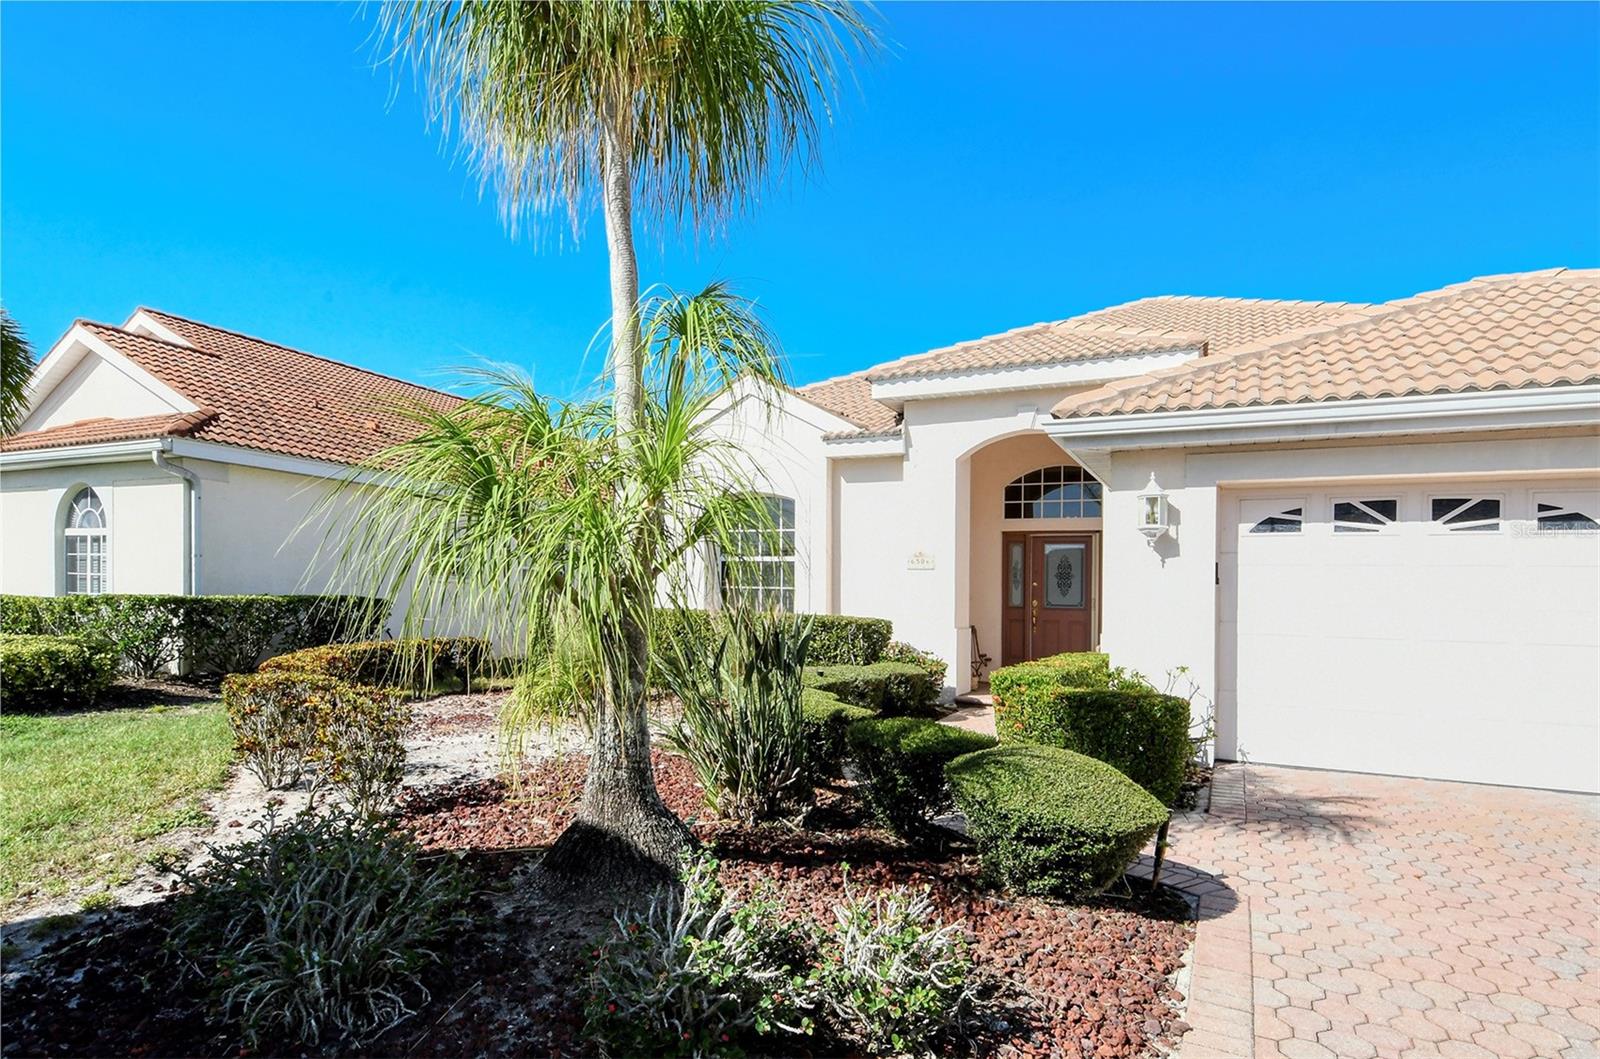
Home exterior with terracotta tile roof, two-car garage, landscaped entry, and tall palm tree.
Home entrance with an arched portico, decorative double door, brick path, and trimmed hedges.
Foyer with patterned glass front door, tiled floor, and an open view to the living room.
Tiled entry hall with arched openings leading to a living room and sliding glass doors.
Open-plan kitchen and living room with a wood-cabinet island and sliding doors to a green view.
Living room with turquoise sofas and sliding glass doors opening to a screened patio.
Open kitchen and living area with a breakfast bar and sliding doors to a screened lanai overlooking water.
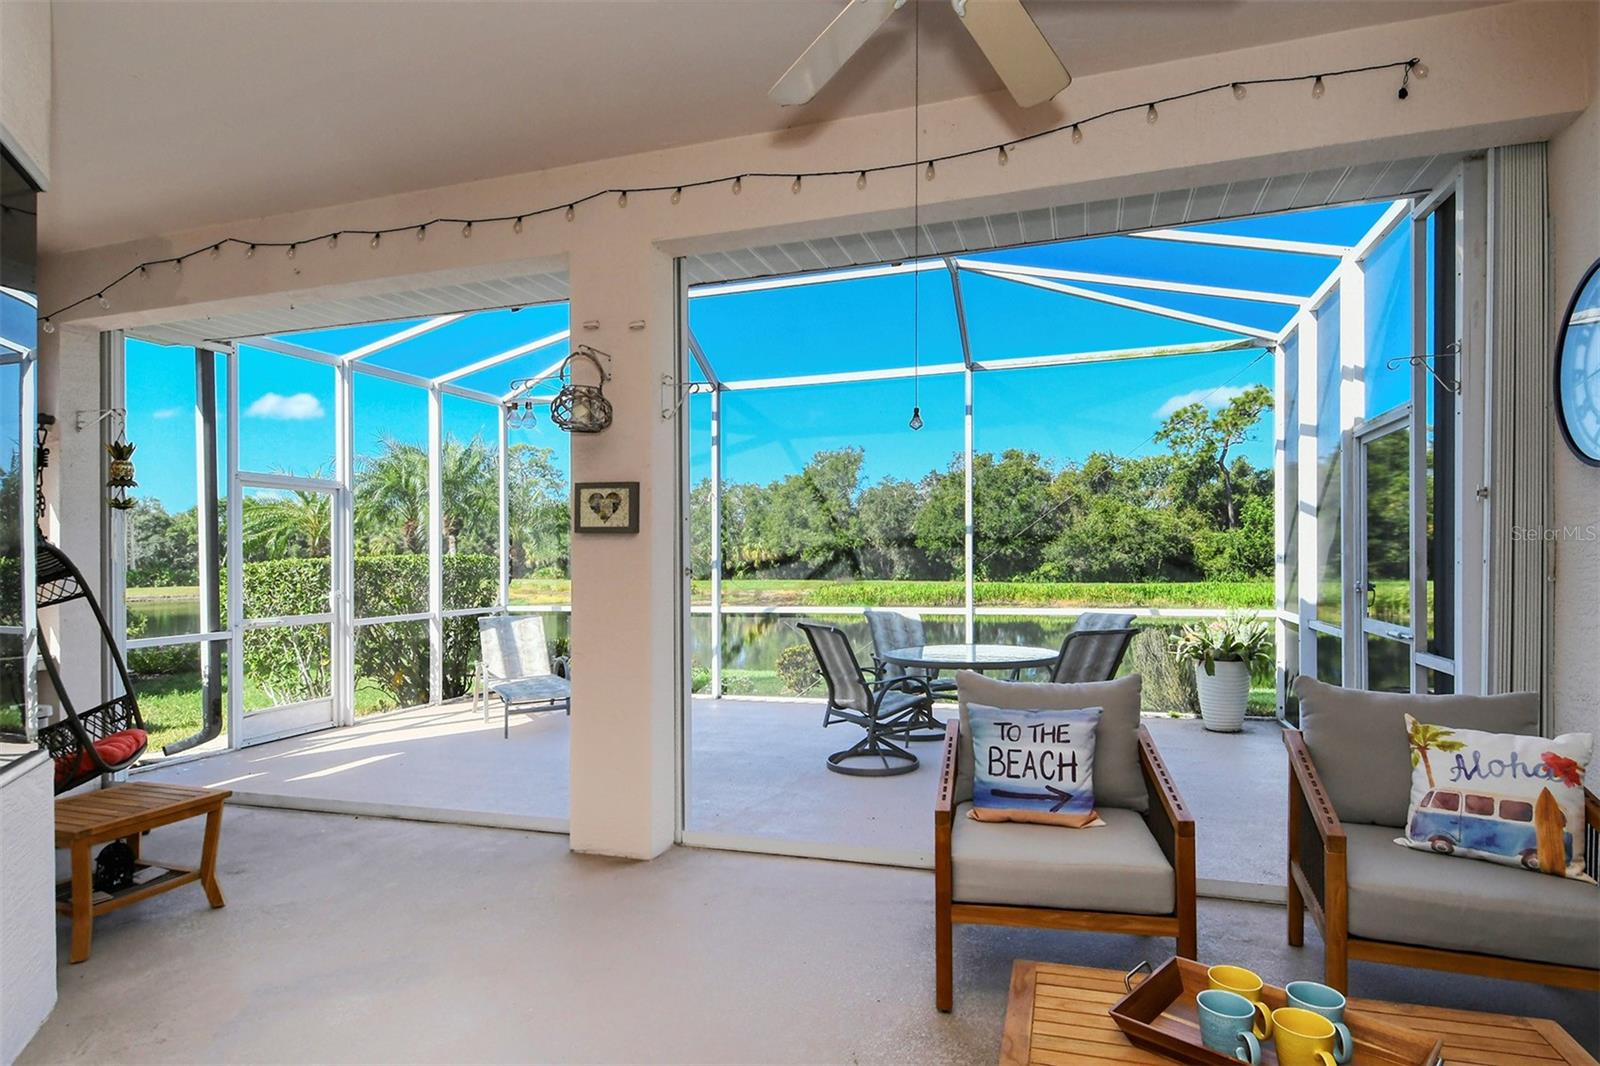
Furnished screened lanai overlooking a pond, with patio seating and a ceiling fan.
Screened lanai with wooden lounge seating and dining set overlooking a canal.
Screened patio with lounge seating overlooking a pond and tree-lined shore.
Screened patio with lounge chairs and dining set overlooking a pond
Screened patio with outdoor dining set overlooking a pond and landscaped yard.
Pond with a grassy bank and tree reflections along the opposite shore.
Pond with a grassy bank and tree reflections under a bright blue sky.
Screened lanai with a glass-top dining table, cushioned chairs, and a pond view.
Screened lanai with patio dining set, lounge seating, and open sliding doors to the living room.
Screened patio with a glass-top table and cushioned seating, looking into the home's living area.
Covered patio with a cushioned wood sofa, sliding glass doors, and a corner bay window with shutters.
Furnished covered lanai with wooden seating and ceiling fan, opening onto a bright living room with blue sofas.
Living room with turquoise sofas, white coffee table, tiled floors, and ceiling fan.
Open-plan living room and kitchen with turquoise sofas and a large breakfast bar.
Kitchen with a gray island, white countertop, four metal bar stools, and extensive wood cabinetry.
Kitchen with honey-toned wood cabinets, white appliances, and a broad breakfast bar with a double sink.
Kitchen with honey-colored cabinets, white appliances, and a large peninsula sink overlooking a dining area.
Kitchen with honey-colored cabinets, a large sink peninsula, and an adjacent dining nook.
Kitchen with a wide sink counter overlooking a living area with a blue sofa and sliding glass doors.
Dining area with a glass-top table, metal chairs, plantation shutters, and a black spherical pendant light.
Open-plan kitchen and living area with a large island, light wood cabinets, and teal seating.
Open-plan kitchen and living room with a large island, light wood cabinets, and teal sectional.
Open-plan kitchen with a large white island beside a teal sofa and dining nook.
Dining and living room with a glass table, ornate chandelier, cream furnishings, and large windows.
Living and dining room with cream furnishings, a glass table, chandelier, and arched kitchen entry.
Living room with cream sofas, red throws, a wooden coffee table, and a window with blinds.
Furnished living room with a cream sectional, wooden coffee table, and arched entryway.
Furnished living room with cream sofas, yellow walls, and a framed Florida map.
Furnished living room with cream sofas and a dining area, decorated with a Florida poster and world map.
Dining room with a glass-top table, cream chairs, ornate chandelier, and arched openings to adjoining rooms.
Dining room with a glass table, cream upholstered chairs, yellow walls, and a brass chandelier.
Furnished bedroom with a white bed, patterned bedding, tan walls, and windows overlooking greenery.
Bedroom with a white bed, patterned bedding, floral wall border, and mirrored closet door.
Bathroom with a double-sink vanity, large mirror, and glass-enclosed tiled shower.
Oval soaking tub with chrome fixtures and green towels beside a window and glass shower.
Walk-in shower with marble-look tile, a corner seat, and a grab bar.
Furnished bedroom with floral wall border, white dressers, and sliding doors to a screened patio.
Furnished foyer with a distressed turquoise console, oversized wall clock, and white front door.
Bedroom with two twin beds, white bedding, red runners, and a window with white blinds.
Bedroom with twin beds dressed in white and red, dog-themed wall art, and a window overlooking greenery.
Bathroom with a white vanity and mirror beside a glass-enclosed tub and shower.
Laundry room with red front-loading washer and dryer beneath white cabinets.
Furnished den with white built-in bookcases, a window-side desk, and a blue striped sofa.
Furnished sitting room with a blue striped sofa, white built-ins, and a window overlooking palm trees.
Foyer with decorative-glass entry doors, a tray ceiling, tiled floor, and striped runner.
Covered entry opening onto a paver walkway bordered by manicured hedges and flowering plants.
Pale stucco home with terracotta roof, arched entry, and tropical landscaping.
Home with a white double garage, paver driveway, and large round-trimmed tree in the front yard.
Stucco home with a tiled roof, two-car garage, and paver driveway framed by tropical landscaping.
Waterfront home with a screened lanai, outlined beside a pond and neighboring homes.
Copper Ridge community entrance sign among palm trees and landscaped shrubs.
Mote Ranch community sign among tropical landscaping, with a rock-lined pond and white footbridge.
Mote Ranch Recreation Center entrance sign beneath an American flag, surrounded by palms and trees.
Glass-fronted community building framed by palm trees and red-and-white flower beds.
Community swimming pool with turquoise water, white fencing, and lounge chairs on the deck.
Outdoor swimming pool with lane markings, lounge chairs, and a curved blue-roof pool building.
Wooden steps lead to a wooded waterway and yellow kayak at the Mote Ranch kayak trail.
Red wooden deck overlooks a calm canal lined with docks and palm trees.
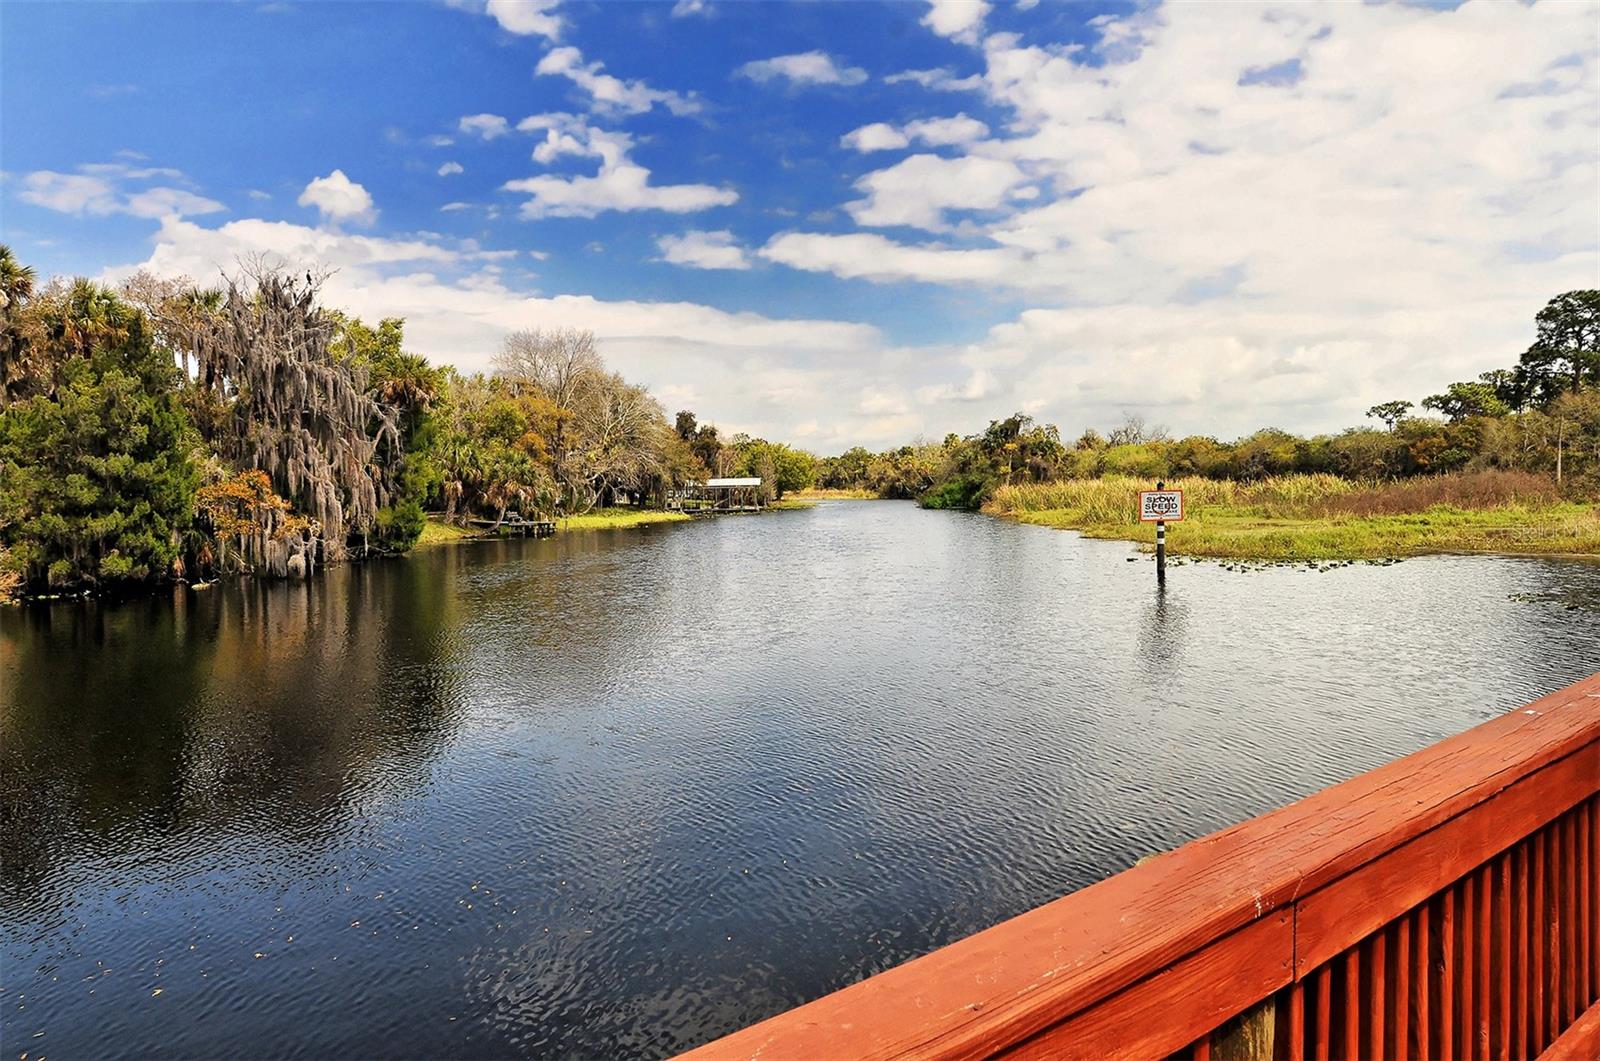
Waterway bordered by trees and marsh, seen over a red wooden railing.
Nathan Benderson Park entrance sign beside landscaped grounds and palm trees.
Wooden rowing information kiosk beside a calm lake and grassy path.
Wooden pedestrian bridge over a pond at Nathan Benderson Park, reflected in the water.
Pond beside a curving paved trail, with grassy banks and a few people walking and cycling.
Lake beside a paved path, with distance markers and a grassy shoreline.
Curving red wooden pedestrian bridge over water, with black railings and a person in the distance.
Wooden pedestrian bridge beside a pond and grassy walking path under a cloud-filled blue sky.
Modern commercial building entrance with a large blue UTC sign and palm trees.
Aerial view of a shopping center with expansive parking lots and wooded areas beyond.
The Mall at University Town Center entrance with a glass canopy and palm trees.
Multi-level shopping mall with a sweeping blue-lit ceiling and busy storefront-lined walkways.
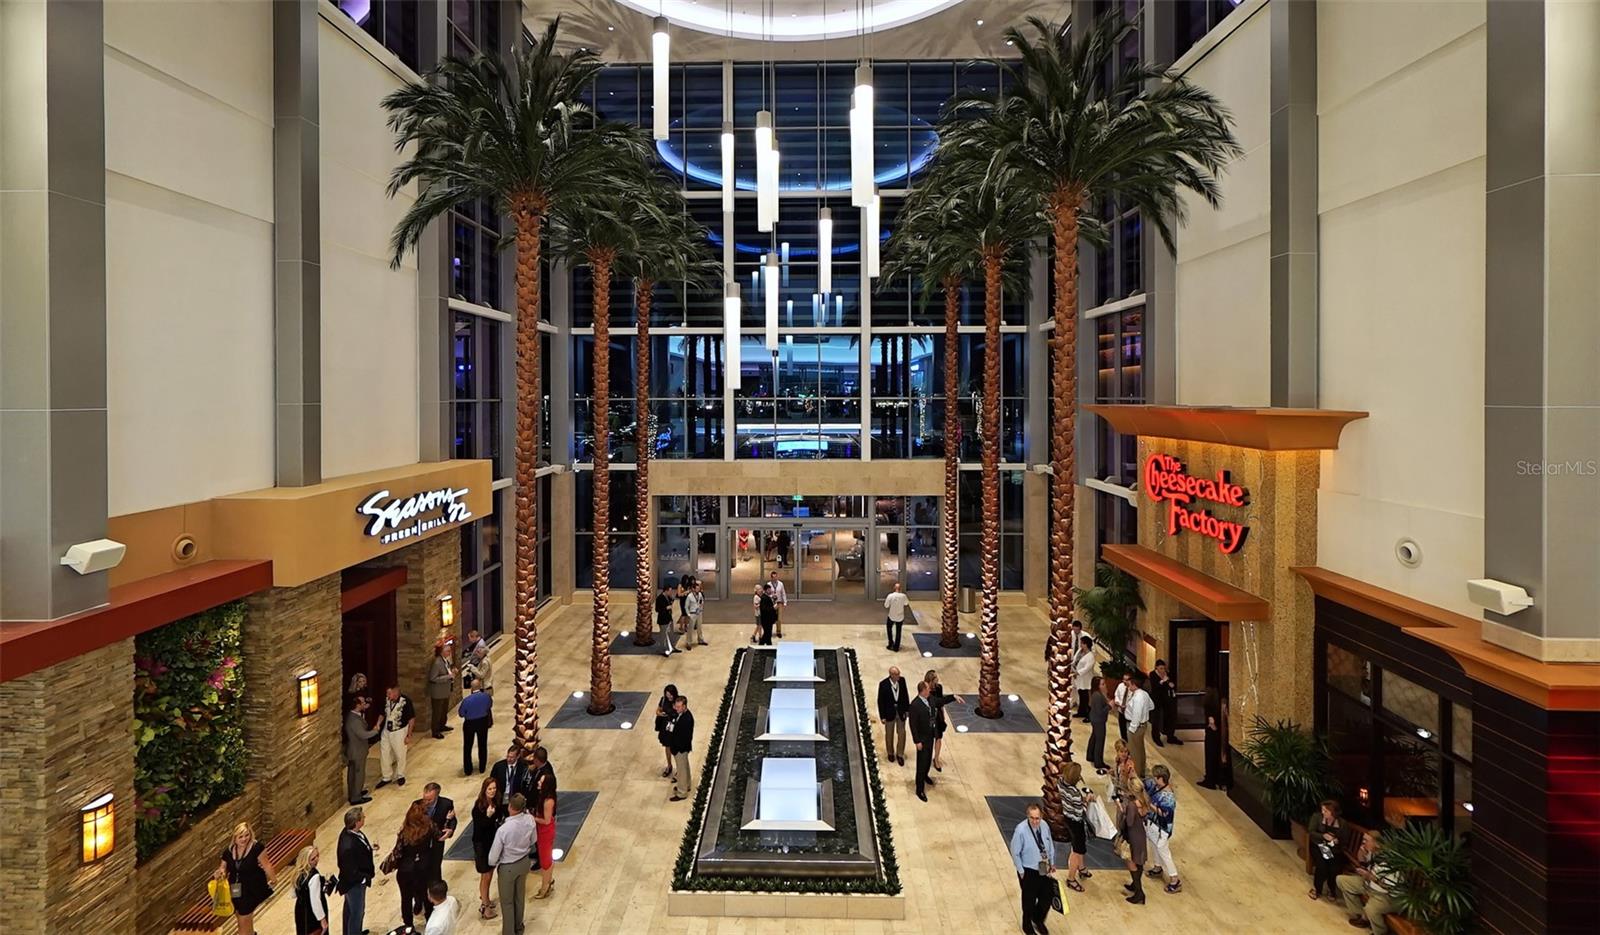
Shopping atrium with a central fountain, palm trees, and restaurant entrances.
Shopping mall concourse with a sweeping blue-lit ceiling, storefronts, and shoppers.
Multi-level shopping mall with shoppers beneath a high, blue-lit arched ceiling.
The Cheesecake Factory entrance with glowing signs and a crowd gathered inside a shopping complex.
Shopping plaza with The Capital Grille and BRIO restaurants beneath palm trees.
University Town Center shopping mall entrance with a large fountain and palm trees.
The Mall at University Town Center entrance illuminated at night, with palm trees and The Cheesecake Factory sign.
SEE ALL PHOTOS
White stucco home with a tile roof, arched entry, and large rounded topiary in the front yard.
Home exterior with terracotta tile roof, two-car garage, landscaped entry, and tall palm tree.
Home entrance with an arched portico, decorative double door, brick path, and trimmed hedges.
Foyer with patterned glass front door, tiled floor, and an open view to the living room.
Tiled entry hall with arched openings leading to a living room and sliding glass doors.
Open-plan kitchen and living room with a wood-cabinet island and sliding doors to a green view.
Living room with turquoise sofas and sliding glass doors opening to a screened patio.
Open kitchen and living area with a breakfast bar and sliding doors to a screened lanai overlooking water.
Furnished screened lanai overlooking a pond, with patio seating and a ceiling fan.
Screened lanai with wooden lounge seating and dining set overlooking a canal.
Screened patio with lounge seating overlooking a pond and tree-lined shore.
Screened patio with lounge chairs and dining set overlooking a pond
Screened patio with outdoor dining set overlooking a pond and landscaped yard.
Pond with a grassy bank and tree reflections along the opposite shore.
Pond with a grassy bank and tree reflections under a bright blue sky.
Screened lanai with a glass-top dining table, cushioned chairs, and a pond view.
Screened lanai with patio dining set, lounge seating, and open sliding doors to the living room.
Screened patio with a glass-top table and cushioned seating, looking into the home's living area.
Covered patio with a cushioned wood sofa, sliding glass doors, and a corner bay window with shutters.
Furnished covered lanai with wooden seating and ceiling fan, opening onto a bright living room with blue sofas.
Living room with turquoise sofas, white coffee table, tiled floors, and ceiling fan.
Open-plan living room and kitchen with turquoise sofas and a large breakfast bar.
Kitchen with a gray island, white countertop, four metal bar stools, and extensive wood cabinetry.
Kitchen with honey-toned wood cabinets, white appliances, and a broad breakfast bar with a double sink.
Kitchen with honey-colored cabinets, white appliances, and a large peninsula sink overlooking a dining area.
Kitchen with honey-colored cabinets, a large sink peninsula, and an adjacent dining nook.
Kitchen with a wide sink counter overlooking a living area with a blue sofa and sliding glass doors.
Dining area with a glass-top table, metal chairs, plantation shutters, and a black spherical pendant light.
Open-plan kitchen and living area with a large island, light wood cabinets, and teal seating.
Open-plan kitchen and living room with a large island, light wood cabinets, and teal sectional.
Open-plan kitchen with a large white island beside a teal sofa and dining nook.
Dining and living room with a glass table, ornate chandelier, cream furnishings, and large windows.
Living and dining room with cream furnishings, a glass table, chandelier, and arched kitchen entry.
Living room with cream sofas, red throws, a wooden coffee table, and a window with blinds.
Furnished living room with a cream sectional, wooden coffee table, and arched entryway.
Furnished living room with cream sofas, yellow walls, and a framed Florida map.
Furnished living room with cream sofas and a dining area, decorated with a Florida poster and world map.
Dining room with a glass-top table, cream chairs, ornate chandelier, and arched openings to adjoining rooms.
Dining room with a glass table, cream upholstered chairs, yellow walls, and a brass chandelier.
Furnished bedroom with a white bed, patterned bedding, tan walls, and windows overlooking greenery.
Bedroom with a white bed, patterned bedding, floral wall border, and mirrored closet door.
Bathroom with a double-sink vanity, large mirror, and glass-enclosed tiled shower.
Oval soaking tub with chrome fixtures and green towels beside a window and glass shower.
Walk-in shower with marble-look tile, a corner seat, and a grab bar.
Furnished bedroom with floral wall border, white dressers, and sliding doors to a screened patio.
Furnished foyer with a distressed turquoise console, oversized wall clock, and white front door.
Bedroom with two twin beds, white bedding, red runners, and a window with white blinds.
Bedroom with twin beds dressed in white and red, dog-themed wall art, and a window overlooking greenery.
Bathroom with a white vanity and mirror beside a glass-enclosed tub and shower.
Laundry room with red front-loading washer and dryer beneath white cabinets.
Furnished den with white built-in bookcases, a window-side desk, and a blue striped sofa.
Furnished sitting room with a blue striped sofa, white built-ins, and a window overlooking palm trees.
Foyer with decorative-glass entry doors, a tray ceiling, tiled floor, and striped runner.
Covered entry opening onto a paver walkway bordered by manicured hedges and flowering plants.
Pale stucco home with terracotta roof, arched entry, and tropical landscaping.
Home with a white double garage, paver driveway, and large round-trimmed tree in the front yard.
Stucco home with a tiled roof, two-car garage, and paver driveway framed by tropical landscaping.
Waterfront home with a screened lanai, outlined beside a pond and neighboring homes.
Copper Ridge community entrance sign among palm trees and landscaped shrubs.
Mote Ranch community sign among tropical landscaping, with a rock-lined pond and white footbridge.
Mote Ranch Recreation Center entrance sign beneath an American flag, surrounded by palms and trees.
Glass-fronted community building framed by palm trees and red-and-white flower beds.
Community swimming pool with turquoise water, white fencing, and lounge chairs on the deck.
Outdoor swimming pool with lane markings, lounge chairs, and a curved blue-roof pool building.
Wooden steps lead to a wooded waterway and yellow kayak at the Mote Ranch kayak trail.
Red wooden deck overlooks a calm canal lined with docks and palm trees.
Waterway bordered by trees and marsh, seen over a red wooden railing.
Nathan Benderson Park entrance sign beside landscaped grounds and palm trees.
Wooden rowing information kiosk beside a calm lake and grassy path.
Wooden pedestrian bridge over a pond at Nathan Benderson Park, reflected in the water.
Pond beside a curving paved trail, with grassy banks and a few people walking and cycling.
Lake beside a paved path, with distance markers and a grassy shoreline.
Curving red wooden pedestrian bridge over water, with black railings and a person in the distance.
Wooden pedestrian bridge beside a pond and grassy walking path under a cloud-filled blue sky.
Modern commercial building entrance with a large blue UTC sign and palm trees.
Aerial view of a shopping center with expansive parking lots and wooded areas beyond.
The Mall at University Town Center entrance with a glass canopy and palm trees.
Multi-level shopping mall with a sweeping blue-lit ceiling and busy storefront-lined walkways.
Shopping atrium with a central fountain, palm trees, and restaurant entrances.
Shopping mall concourse with a sweeping blue-lit ceiling, storefronts, and shoppers.
Multi-level shopping mall with shoppers beneath a high, blue-lit arched ceiling.
The Cheesecake Factory entrance with glowing signs and a crowd gathered inside a shopping complex.
Shopping plaza with The Capital Grille and BRIO restaurants beneath palm trees.
University Town Center shopping mall entrance with a large fountain and palm trees.
The Mall at University Town Center entrance illuminated at night, with palm trees and The Cheesecake Factory sign.
Courtesy of COLDWELL BANKER REALTY, Patricia Tan  Listing Contact: 941-388-3966 
Leased

6504 COPPER RIDGE TRL

6504 COPPER RIDGE TRL, BRADENTON, FL 34201

$3,000/month
Turnkey furnished. Just bring your suitcase and move right in! This spacious residence enjoys big views and fabulous sunsets over a pond and the greenbelt area beyond. Formal living room is open to the dining area with easy access to the large kitchen, breakfast nook and family room which has sliding doors to the extended lanai. Here you will enjoy Florida outdoor living from both sun-filled and shady areas. Master bedroom with huge walk-in closet and luxurious bathroom. Guest bathroom is adjacent to bedroom 2, furnished with twin beds, and bedroom 3 fitted as an office with sofa bed for additional guests. Laundry room and 2 car garage complete this comfortable home. Located in Mote Ranch which offers a recreation center with walking trails, community pool, fishing and kayak launch on Braden River. Close to everything - less than 5 minutes from University Town Center for shopping, restaurants, entertainment and Nathan Benderson Park. Easy access to I-75, downtown Sarasota and the area's award-winning beaches. Available for annual rental only. Small dog allowed.

3
beds

2
baths

2,053 Sq.Ft. LIVING AREA

9,435 Sq.Ft. lot

Patricia Tan

Patricia Tan

Features & Amenities

Interior

  • total bedrooms3
  • Total bathrooms2
  • full bathrooms2
  • APPLIANCES Dishwasher, Dryer, Range, Refrigerator, Washer
  • other interior Features Ceiling Fans(s), Eat-in Kitchen, Living Room/Dining Room Combo, Master Bedroom Main Floor, Solid Surface Counters, Solid Wood Cabinets, Thermostat, Walk-In Closet(s), Window Treatments

Area & Lot

  • Status Leased
  • Date Leased November 28, 2023
  • Living Area2,053 Sq.Ft.
  • Total Area2,765 Sq.Ft.
  • Lot Area9,435 Sq.Ft.
  • MLS® IDA4585186
  • TypeResidential
  • YEAR BUILT2000
  • Water FrontageLake

Exterior

  • STORIES1
  • Garage Space2.0
  • HEAT TYPECentral, Electric
  • AIR CONDITIONINGCentral Air
  • HOA AmenitiesPool, Trail(s)

Financial

  • Lease Price$3,000/mo
View Virtual Tour

Work With Us

Your Global Agents is dedicated to helping you find your dream home and assisting with any selling needs you may have. Contact them today so they can guide you through the buying and selling process.

Follow Us on Instagram