Pale yellow townhouse exterior with red garage doors and a leafy tree in front.
Yellow stucco townhouse entrance with red garage door and adjacent brown garage.
Unfurnished living room with stone-look tile floors, a ceiling fan, and sliding doors to a balcony.
Vacant living room with tan tile floors, ceiling fan, and sliding glass doors to a balcony.
Unfurnished room with tan tile flooring, a ceiling fan, and sliding glass doors to a balcony.
Empty tiled room with sliding glass doors overlooking a pool and neighboring buildings.
Empty balcony overlooking a pond, green lawn, neighboring condos, and a community pool.
Screened balcony overlooking a community pool and landscaped grounds.
Community swimming pool beside a pond, viewed past a balcony and palm-lined grounds.
Empty living and dining area with large tan tile flooring and a kitchen pass-through.
Empty living room with a tan tile floor, ceiling fan, and pass-through to the kitchen.
Unfurnished dining area with a kitchen pass-through, pendant light, and beige patterned tile flooring.
Galley kitchen with honey-colored cabinets, white appliances, and a double sink.
Kitchen with honey-toned cabinets, white appliances, and light countertops.
Kitchen with honey-colored cabinets, light countertops, and white electric range and microwave.
Kitchen with honey-toned wood cabinets, white appliances, and a double-basin sink.
Vacant condo kitchen with a double sink and pass-through view to a living area and balcony doors.
Empty bedroom with tiled floor, ceiling fan, and a curtained window with white blinds.
Empty room with an open wire-shelved closet, tiled floor, and doorway to stairs.
Bathroom with a white vanity and sink, large mirror, toilet, and tiled shower.
Interior nook with a built-in counter and window, beside an open doorway to a tiled room.
Empty bedroom with tan tile flooring, gray curtains, and a ceiling fan.
Empty tiled room with beige walls, a ceiling fan, and two open doorways.
Bathroom with a double-sink vanity and mirror beside a tiled walk-in shower.
Tan tiled shower with a mosaic accent band, two corner shelves, and a bronze control.
Empty walk-in closet with white wire shelving and tan tile flooring.
Empty bedroom with patterned tile flooring, ceiling fan, and curtained window.
Laundry room with white washer and dryer beneath a wall-mounted wire shelf.
Empty dining area with tan tile flooring, pendant light, and pass-through to the kitchen.
Pale yellow townhouse exterior with red garage doors and a tree in front.
Two-story townhouse with pale yellow stucco, red tile roof, garage doors, and a magnolia tree out front.
Condominium buildings behind a curved swimming pool lined with lounge chairs and palm trees.
Las Palmas condominium entrance sign beside a brick-paved drive leading to a palm-lined gate.
Community pond with a fountain, grassy banks, palm trees, and a residential building.
Yellow community center with a tiered fountain and palm trees at the entrance.
Yellow stucco community building with an arched entrance, palm trees, and a fountain beside the brick-paved drive.
Bright lobby with arched windows, matching benches, and a round table with tropical flowers.
Furnished community room with dining tables, white lounge seating, and a large wall mirror.
Living room with built-in TV and bookshelves, white seating, and a breakfast bar.
Furnished community room with dining tables, lounge seating, and a television.
Kitchen with granite breakfast bar, woven chairs, white cabinetry, and stainless steel appliances.
Community lounge with dining tables, a sofa, and a granite counter in the foreground.
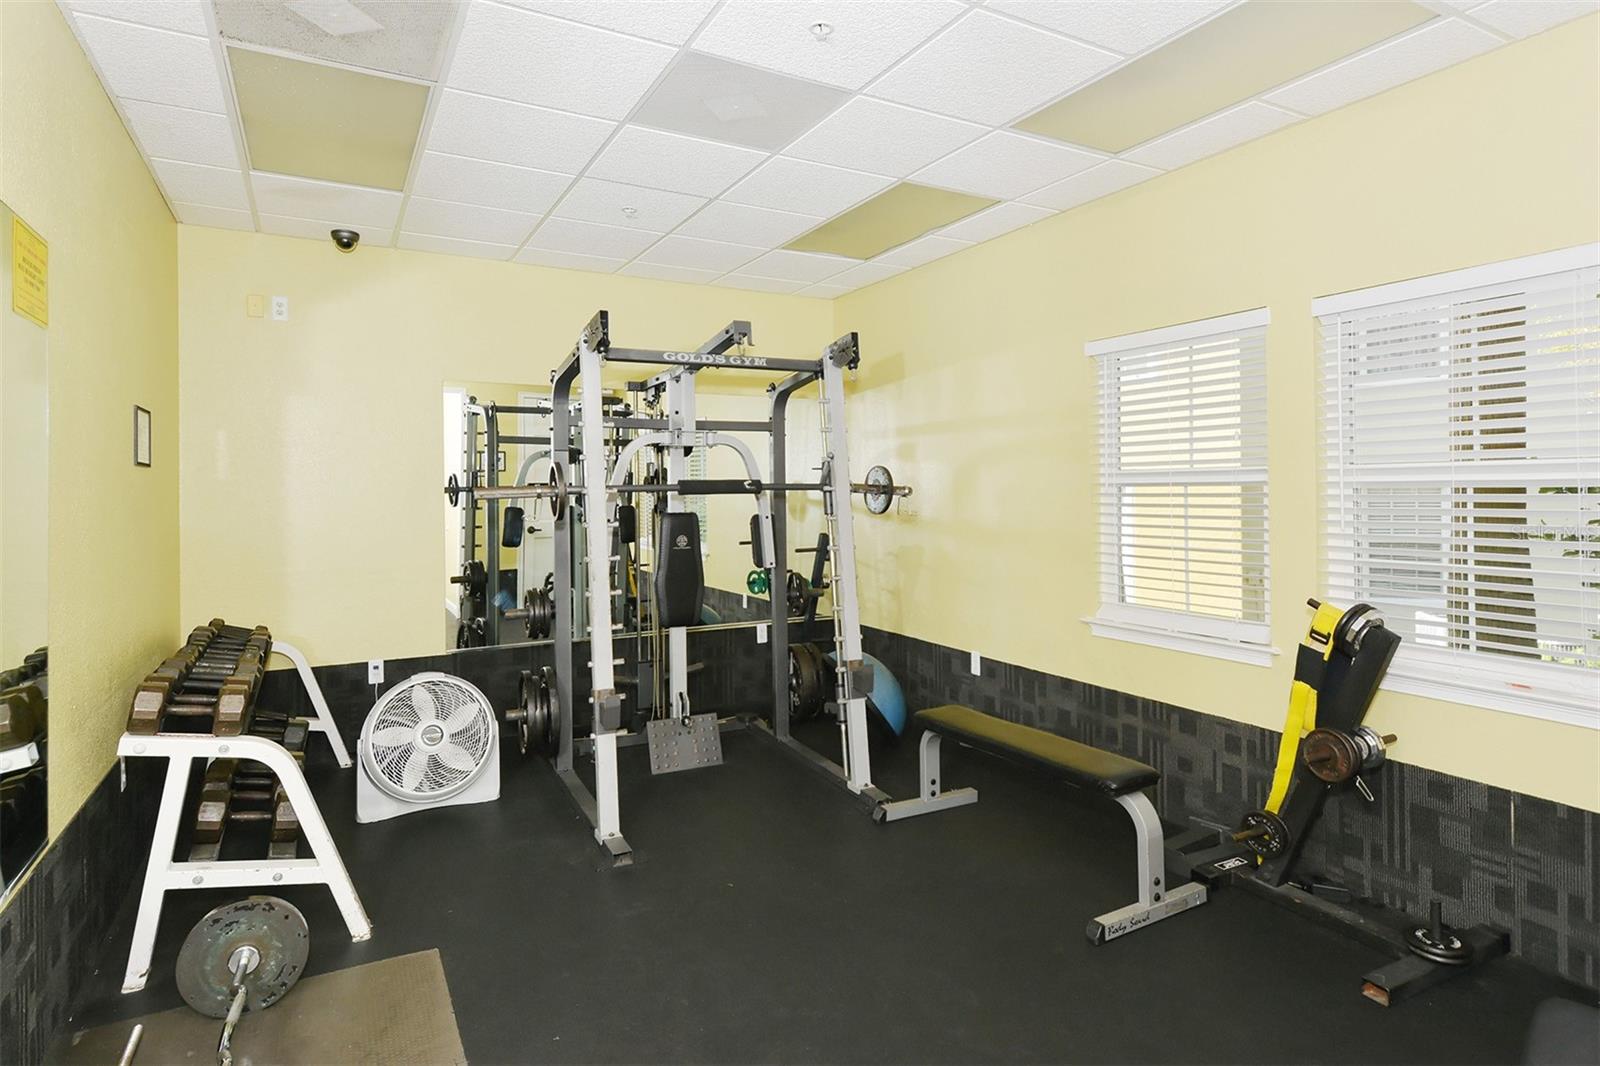
Fitness room with a multi-station weight machine, dumbbells, and benches beside two windows.
Fitness center with weight machines and a stationary bike in front of a mirrored wall.
Fitness center with treadmills, stationary bikes, and weight machines beside mirrored walls.
Community pool with palm trees, tropical landscaping, and lounge chairs on the deck.
Community swimming pool framed by palm trees, lounge chairs, and a two-story building.
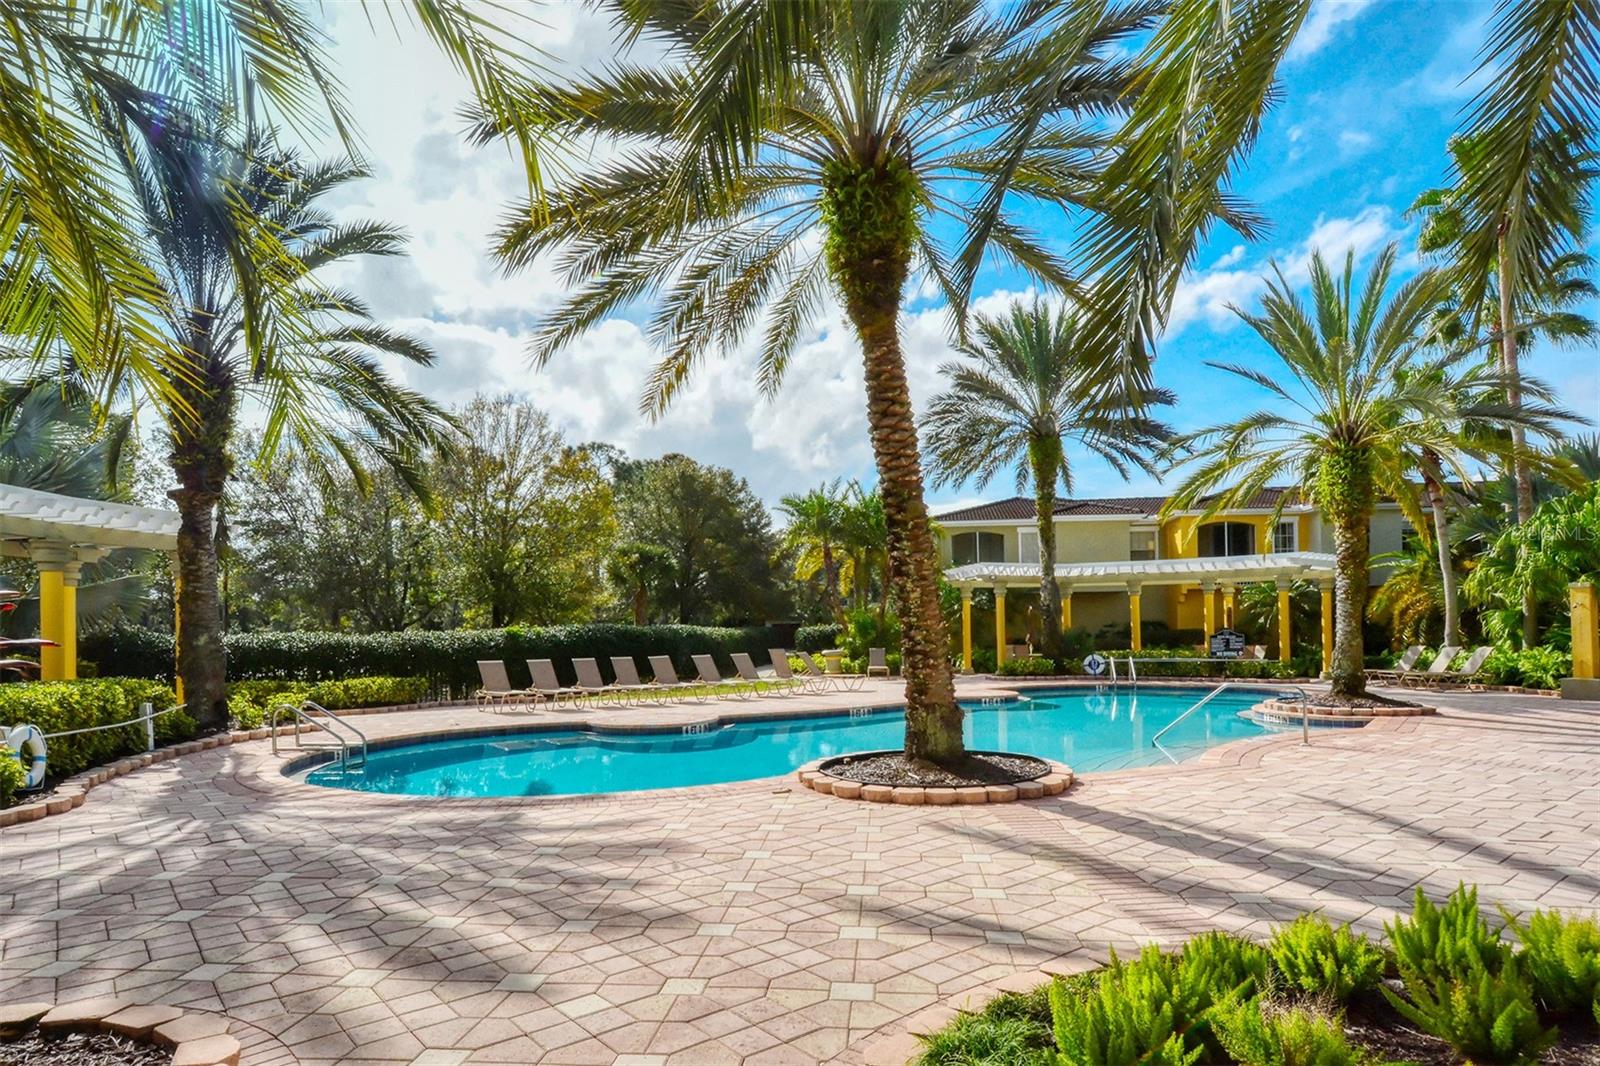
Outdoor swimming pool with a curving blue basin, paver deck, palm trees and lounge chairs.
Outdoor pool with curved brick edging, palm trees, lounge chairs, and a two-story building.
Residential complex pool with curved blue water, palm trees, lounge chairs, and paved sun deck.
Outdoor community pool with palm trees, lounge chairs, and condominium buildings in the background.
Courtyard patio with a white pergola, yellow columns, outdoor tables, and tropical landscaping.
Community swimming pool with palm trees, lounge chairs, and residential buildings.
Outdoor pool with curved edges, palm trees, and lounge chairs in front of condominium buildings.
Community pool with a stepped shallow entry, palm trees, and lounge chairs beside a residential building.
Condominium pool and spa surrounded by lounge chairs, tropical palms, and lush landscaping.
A circular courtyard spa sits among tropical palms and landscaped gardens.
Yellow stucco community building framed by palm trees, with a fountain in the courtyard.
Covered community patio with a granite counter, sink, woven seating, and ceiling fans.
Condominium grilling patio with two gas grills and a flat-top grill beside yellow apartment buildings
Business center behind glass, with an Employees Only door and computer workstation.
Office business center with two computer workstations beneath tall arched windows.
Yellow stucco community building framed by palms, with a tiered fountain in the brick-paved drive.
Community playground with a wooden play structure, bright blue slides, climbing ramps, and nearby residential buildings.
Community playground with a tan slide and climbing structure surrounded by townhomes.
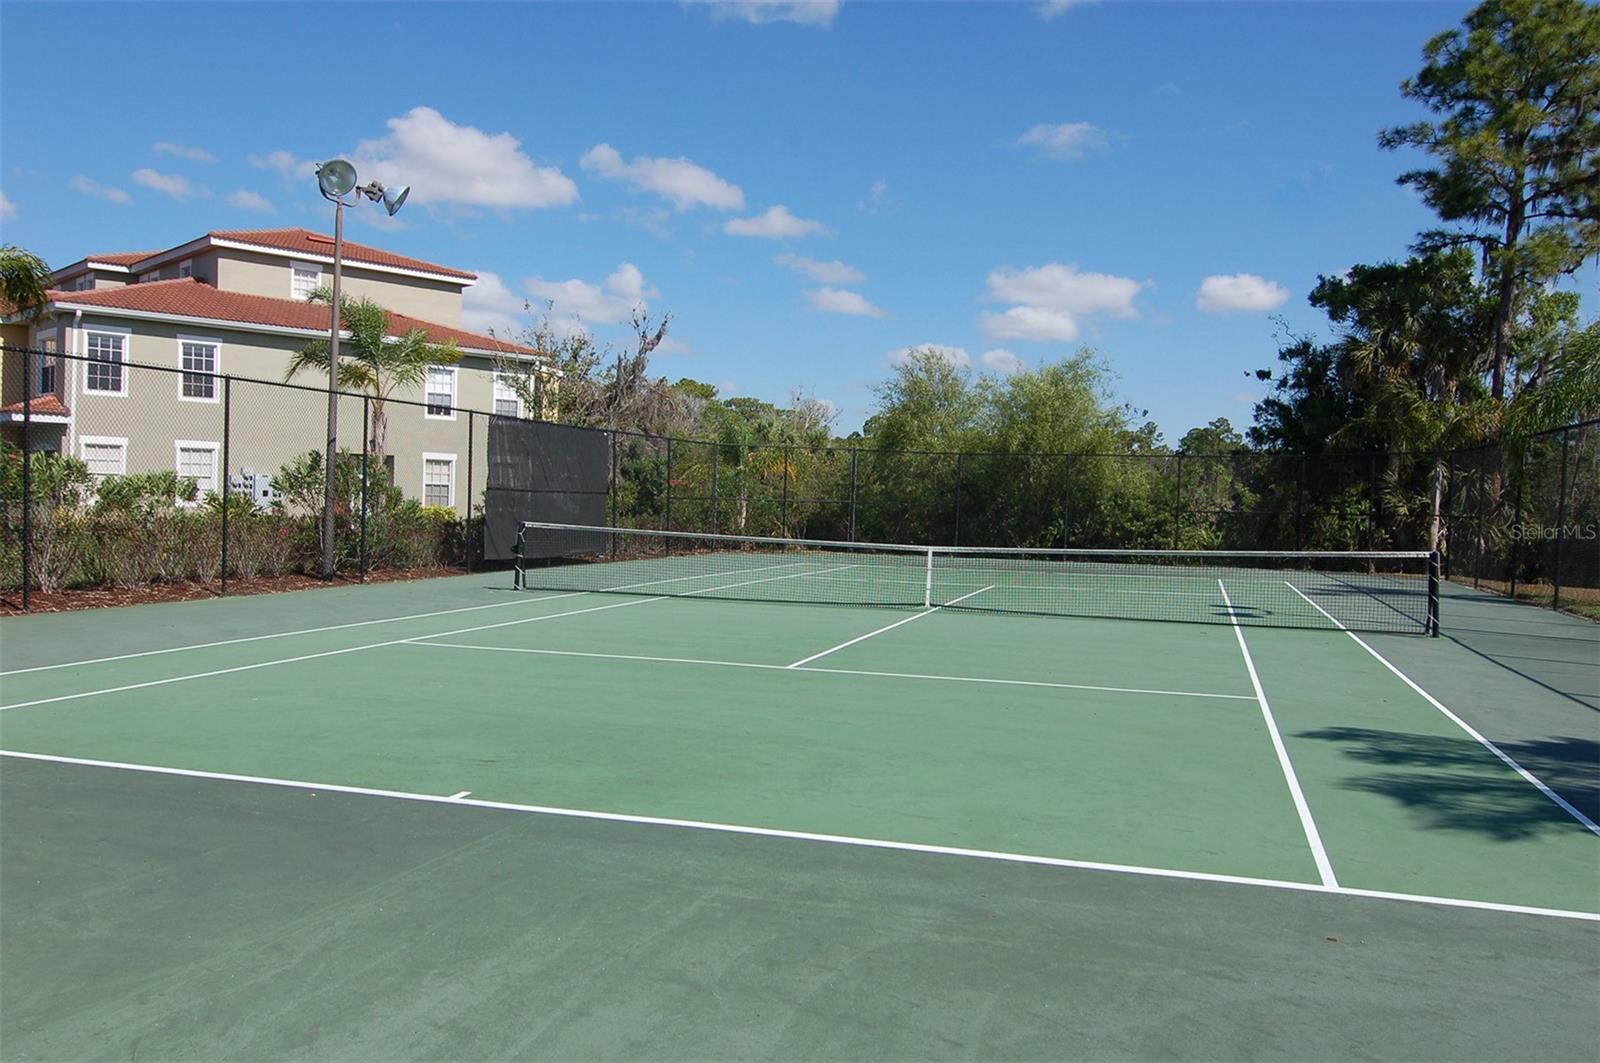
Fenced green tennis court with a net and a red-tile-roof residential building nearby.
Residential pond with two fountains, tree-lined banks, and an apartment building at the left.
Nathan Benderson Park entrance sign beside landscaped grounds in Sarasota.
Rowing lake beside a wooden notice kiosk, with World Class Rowing signs and a gravel path.
Pedestrian bridge over a reflective pond at Nathan Benderson Park, with grassy banks and a paved path.
Pond beside a curving paved trail, with grassy banks and a few people walking and cycling.
Calm lake beside a paved path, with distance markers along the grassy bank.
Curving pedestrian bridge over water with reddish-brown railings and a person in the distance.
Wooden boardwalk beside a reflective pond, with grassy banks and a bridge in the distance.
Commercial building entrance with a large blue UTC sign and palm trees.
Aerial view of the UTC shopping center and its parking lots, with wooded landscape beyond.
The Mall at University Town Center entrance with a glass canopy and palm trees.
Multi-level shopping mall atrium with storefronts and a curved blue-lit ceiling.
Mall atrium with palm trees, a central fountain, shoppers, and Saks Fifth Avenue and Cheesecake Factory storefronts.
Multilevel shopping mall with a blue-lit arched ceiling and Brooks Brothers and Swarovski storefronts.
Two-level shopping mall interior beneath a sweeping blue-lit arched ceiling.
The Cheesecake Factory entrance with a crowd gathered beside a shallow reflecting pool.
Shopping center with The Capital Grille and BRIO storefronts framed by palm trees.
University Town Center mall entrance with a large sign and fountain.
The Mall at University Town Center entrance illuminated at night, with palm trees and storefronts.
Outdoor condominium pool with a curved shape, lounge chairs, palm trees, and buildings behind it.
SEE ALL PHOTOS
Pale yellow townhouse exterior with red garage doors and a leafy tree in front.
Yellow stucco townhouse entrance with red garage door and adjacent brown garage.
Unfurnished living room with stone-look tile floors, a ceiling fan, and sliding doors to a balcony.
Vacant living room with tan tile floors, ceiling fan, and sliding glass doors to a balcony.
Unfurnished room with tan tile flooring, a ceiling fan, and sliding glass doors to a balcony.
Empty tiled room with sliding glass doors overlooking a pool and neighboring buildings.
Empty balcony overlooking a pond, green lawn, neighboring condos, and a community pool.
Screened balcony overlooking a community pool and landscaped grounds.
Community swimming pool beside a pond, viewed past a balcony and palm-lined grounds.
Empty living and dining area with large tan tile flooring and a kitchen pass-through.
Empty living room with a tan tile floor, ceiling fan, and pass-through to the kitchen.
Unfurnished dining area with a kitchen pass-through, pendant light, and beige patterned tile flooring.
Galley kitchen with honey-colored cabinets, white appliances, and a double sink.
Kitchen with honey-toned cabinets, white appliances, and light countertops.
Kitchen with honey-colored cabinets, light countertops, and white electric range and microwave.
Kitchen with honey-toned wood cabinets, white appliances, and a double-basin sink.
Vacant condo kitchen with a double sink and pass-through view to a living area and balcony doors.
Empty bedroom with tiled floor, ceiling fan, and a curtained window with white blinds.
Empty room with an open wire-shelved closet, tiled floor, and doorway to stairs.
Bathroom with a white vanity and sink, large mirror, toilet, and tiled shower.
Interior nook with a built-in counter and window, beside an open doorway to a tiled room.
Empty bedroom with tan tile flooring, gray curtains, and a ceiling fan.
Empty tiled room with beige walls, a ceiling fan, and two open doorways.
Bathroom with a double-sink vanity and mirror beside a tiled walk-in shower.
Tan tiled shower with a mosaic accent band, two corner shelves, and a bronze control.
Empty walk-in closet with white wire shelving and tan tile flooring.
Empty bedroom with patterned tile flooring, ceiling fan, and curtained window.
Laundry room with white washer and dryer beneath a wall-mounted wire shelf.
Empty dining area with tan tile flooring, pendant light, and pass-through to the kitchen.
Pale yellow townhouse exterior with red garage doors and a tree in front.
Two-story townhouse with pale yellow stucco, red tile roof, garage doors, and a magnolia tree out front.
Condominium buildings behind a curved swimming pool lined with lounge chairs and palm trees.
Las Palmas condominium entrance sign beside a brick-paved drive leading to a palm-lined gate.
Community pond with a fountain, grassy banks, palm trees, and a residential building.
Yellow community center with a tiered fountain and palm trees at the entrance.
Yellow stucco community building with an arched entrance, palm trees, and a fountain beside the brick-paved drive.
Bright lobby with arched windows, matching benches, and a round table with tropical flowers.
Furnished community room with dining tables, white lounge seating, and a large wall mirror.
Living room with built-in TV and bookshelves, white seating, and a breakfast bar.
Furnished community room with dining tables, lounge seating, and a television.
Kitchen with granite breakfast bar, woven chairs, white cabinetry, and stainless steel appliances.
Community lounge with dining tables, a sofa, and a granite counter in the foreground.
Fitness room with a multi-station weight machine, dumbbells, and benches beside two windows.
Fitness center with weight machines and a stationary bike in front of a mirrored wall.
Fitness center with treadmills, stationary bikes, and weight machines beside mirrored walls.
Community pool with palm trees, tropical landscaping, and lounge chairs on the deck.
Community swimming pool framed by palm trees, lounge chairs, and a two-story building.
Outdoor swimming pool with a curving blue basin, paver deck, palm trees and lounge chairs.
Outdoor pool with curved brick edging, palm trees, lounge chairs, and a two-story building.
Residential complex pool with curved blue water, palm trees, lounge chairs, and paved sun deck.
Outdoor community pool with palm trees, lounge chairs, and condominium buildings in the background.
Courtyard patio with a white pergola, yellow columns, outdoor tables, and tropical landscaping.
Community swimming pool with palm trees, lounge chairs, and residential buildings.
Outdoor pool with curved edges, palm trees, and lounge chairs in front of condominium buildings.
Community pool with a stepped shallow entry, palm trees, and lounge chairs beside a residential building.
Condominium pool and spa surrounded by lounge chairs, tropical palms, and lush landscaping.
A circular courtyard spa sits among tropical palms and landscaped gardens.
Yellow stucco community building framed by palm trees, with a fountain in the courtyard.
Covered community patio with a granite counter, sink, woven seating, and ceiling fans.
Condominium grilling patio with two gas grills and a flat-top grill beside yellow apartment buildings
Business center behind glass, with an Employees Only door and computer workstation.
Office business center with two computer workstations beneath tall arched windows.
Yellow stucco community building framed by palms, with a tiered fountain in the brick-paved drive.
Community playground with a wooden play structure, bright blue slides, climbing ramps, and nearby residential buildings.
Community playground with a tan slide and climbing structure surrounded by townhomes.
Fenced green tennis court with a net and a red-tile-roof residential building nearby.
Residential pond with two fountains, tree-lined banks, and an apartment building at the left.
Nathan Benderson Park entrance sign beside landscaped grounds in Sarasota.
Rowing lake beside a wooden notice kiosk, with World Class Rowing signs and a gravel path.
Pedestrian bridge over a reflective pond at Nathan Benderson Park, with grassy banks and a paved path.
Pond beside a curving paved trail, with grassy banks and a few people walking and cycling.
Calm lake beside a paved path, with distance markers along the grassy bank.
Curving pedestrian bridge over water with reddish-brown railings and a person in the distance.
Wooden boardwalk beside a reflective pond, with grassy banks and a bridge in the distance.
Commercial building entrance with a large blue UTC sign and palm trees.
Aerial view of the UTC shopping center and its parking lots, with wooded landscape beyond.
The Mall at University Town Center entrance with a glass canopy and palm trees.
Multi-level shopping mall atrium with storefronts and a curved blue-lit ceiling.
Mall atrium with palm trees, a central fountain, shoppers, and Saks Fifth Avenue and Cheesecake Factory storefronts.
Multilevel shopping mall with a blue-lit arched ceiling and Brooks Brothers and Swarovski storefronts.
Two-level shopping mall interior beneath a sweeping blue-lit arched ceiling.
The Cheesecake Factory entrance with a crowd gathered beside a shallow reflecting pool.
Shopping center with The Capital Grille and BRIO storefronts framed by palm trees.
University Town Center mall entrance with a large sign and fountain.
The Mall at University Town Center entrance illuminated at night, with palm trees and storefronts.
Outdoor condominium pool with a curved shape, lounge chairs, palm trees, and buildings behind it.
Courtesy of COLDWELL BANKER REALTY, Patricia Tan  Listing Contact: 941-388-3966 
Leased

5700 BENTGRASS DR #16-205

5700 BENTGRASS DR #16-205, SARASOTA, FL 34235

$2,000/month
Enjoy resort-style living in Las Palmas, as you settle into this townhome with quiet views across a lake and secondary community pool. Ceramic/travertine tile sets the scene for this home that comprises living accommodation across three levels. Level 1 is the garage. Level 2 is the open plan living area and kitchen with a bedroom & bath. Level 3 is the master bedroom & bath plus the laundry room. Single car extra deep garage. Located on quiet dead end street. Las Palmas is a well kept community with clubhouse, 2 community pools, and tennis courts. Just minutes from UTC mall, I-75 and easy access to downtown Sarasota too. ANNUAL LEASE ONLY. Call for your showing today. SORRY NO PETS

2
beds

2
baths

1,246 Sq.Ft. LIVING AREA

Patricia Tan

Patricia Tan

Features & Amenities

Interior

  • total bedrooms2
  • Total bathrooms2
  • full bathrooms2
  • APPLIANCES Dishwasher, Dryer, Electric Water Heater, Microwave, Range, Refrigerator, Washer
  • other interior Features Ceiling Fans(s), Living Room/Dining Room Combo, Master Bedroom Upstairs, Open Floorplan, Solid Surface Counters, Solid Wood Cabinets, Thermostat, Walk-In Closet(s)

Area & Lot

  • Status Leased
  • Date Leased June 14, 2023
  • Living Area1,246 Sq.Ft.
  • MLS® IDA4567463
  • TypeTownhouse
  • YEAR BUILT2002
  • View DescriptionPool

Exterior

  • STORIES3
  • Garage Space1.0
  • HEAT TYPECentral
  • AIR CONDITIONINGCentral Air

Financial

  • Lease Price$2,000/mo
View Virtual Tour

Work With Us

Your Global Agents is dedicated to helping you find your dream home and assisting with any selling needs you may have. Contact them today so they can guide you through the buying and selling process.

Follow Us on Instagram