Home entrance with green siding, brick accents, tiled steps, and an American flag.
Single-story green-and-brick home with a wide pink driveway, attached garage, and American flag.
Home entrance with teal siding, brick trim, and an American flag above the driveway.
Living room with a brown leather sectional, patterned rug, and tiled floor, opening to the dining area and kitchen.
Living room with a brown leather sectional, brick fireplace, and light tiled floor.
Dining area with a counter-height table, tiled floor, and large curtained windows overlooking greenery.
Living room with tiled floors, a large sectional sofa, brick fireplace, and ceiling fan.
Kitchen with white cabinets, stainless steel appliances, a wide peninsula counter, and a round dining table.
Kitchen with white cabinetry, stainless steel appliances, a gas range, and a large island sink.
Kitchen with white cabinetry, stainless steel appliances, a gas range, and a large sink countertop.
Kitchen with tan tile floors and a pass-through to the living room and dining area.
Kitchen with a large white island and sink, opening to a living room and a curtained breakfast nook.
Living room with tiled floors, floral curtains, and traditional wooden seating.
Tiled sunroom with large windows overlooking greenery and a framed tropical garden painting.
Sunroom with tiled floors, a desk, and large windows overlooking lush greenery.
Tiled sunroom with broad garden-facing windows and a framed floral painting on an easel.
Tiled sunroom office with a desk, ceiling fan, and large windows overlooking dense foliage.
Sunroom with tiled floors, screened windows overlooking greenery, and a framed tropical garden painting.
Bedroom with a blue-covered bed, tan tile floor, ceiling fan, and woven folding room divider.
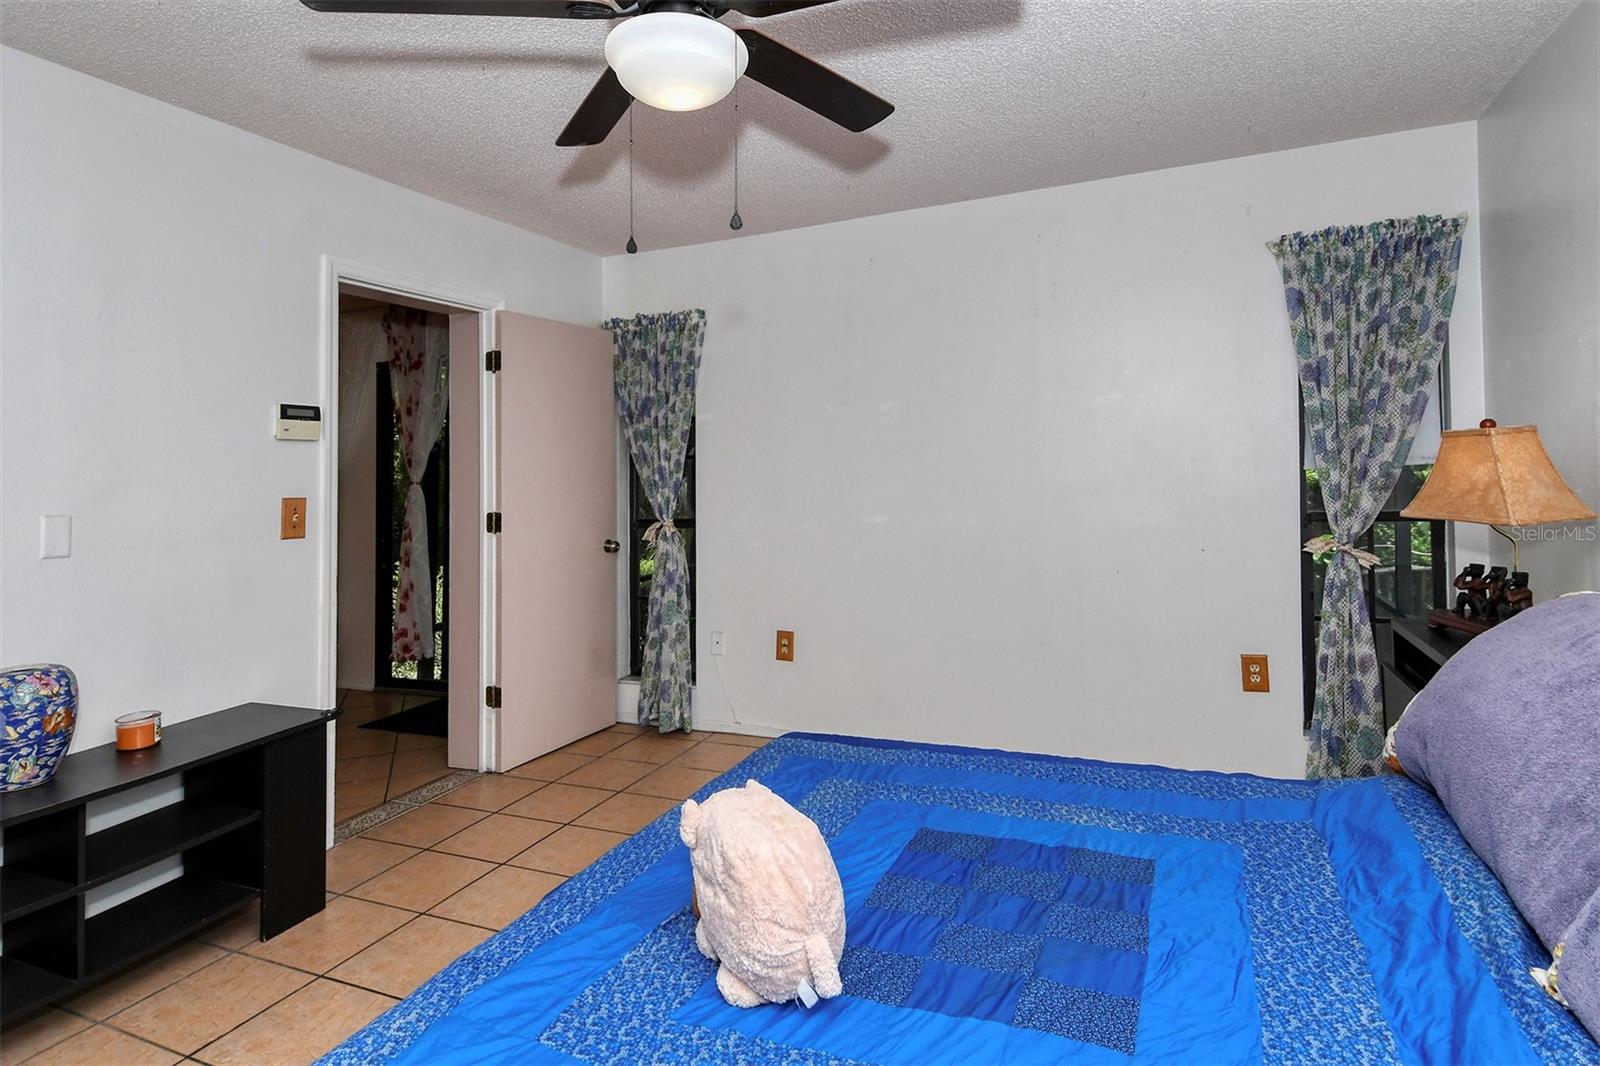
Bedroom with a blue quilted bed, tan tile floor, ceiling fan, and patterned curtains.
Bedroom with blue bedding, tiled floor, two curtained windows, and a ceiling fan.
Bedroom with louvered closet doors, tan tile floor, and a bed with bright blue bedding.
Bathroom with a bus-print shower curtain, tiled walls, toilet, and wood vanity with a large sink.
Bedroom with blue bedding, tiled floor, louvered closet doors, and a ceiling fan.
Tiled bathroom with a bus-print shower curtain, toilet, and wood vanity with an oval sink.
Laundry room with stainless washer and white dryer beside a window.
Covered patio with wood decking, a dining set, ceiling fan, and screened enclosure overlooking greenery.
Screened patio with a wooden deck, orange dining set, and sliding glass doors.
Curved backyard swimming pool with tiled patio, metal handrails, and surrounding greenery.
Backyard swimming pool with a curved edge, stone patio, and shaded outdoor dining set.
Backyard with mature trees, a paved walkway, and a wooden playhouse beside the house.
Shaded backyard with dense bamboo, a grassy clearing, and a weathered wooden fence.
Backyard with a small wooden playhouse beside a paved path and leafy trees.
Wooded backyard with dense bamboo, a grassy clearing, and a weathered wooden fence.
Curved backyard pool beside a screened enclosure, shaded patio table, and tropical landscaping.
Patio dining area with a large umbrella beside a screened lanai and wooded greenery.
Backyard swimming pool with a tan umbrella shading patio dining furniture.
Cleared lot bordered by dense tropical greenery and palm trees.
Backyard with dense tropical greenery, a leaf-covered lawn, and a covered screened lanai.
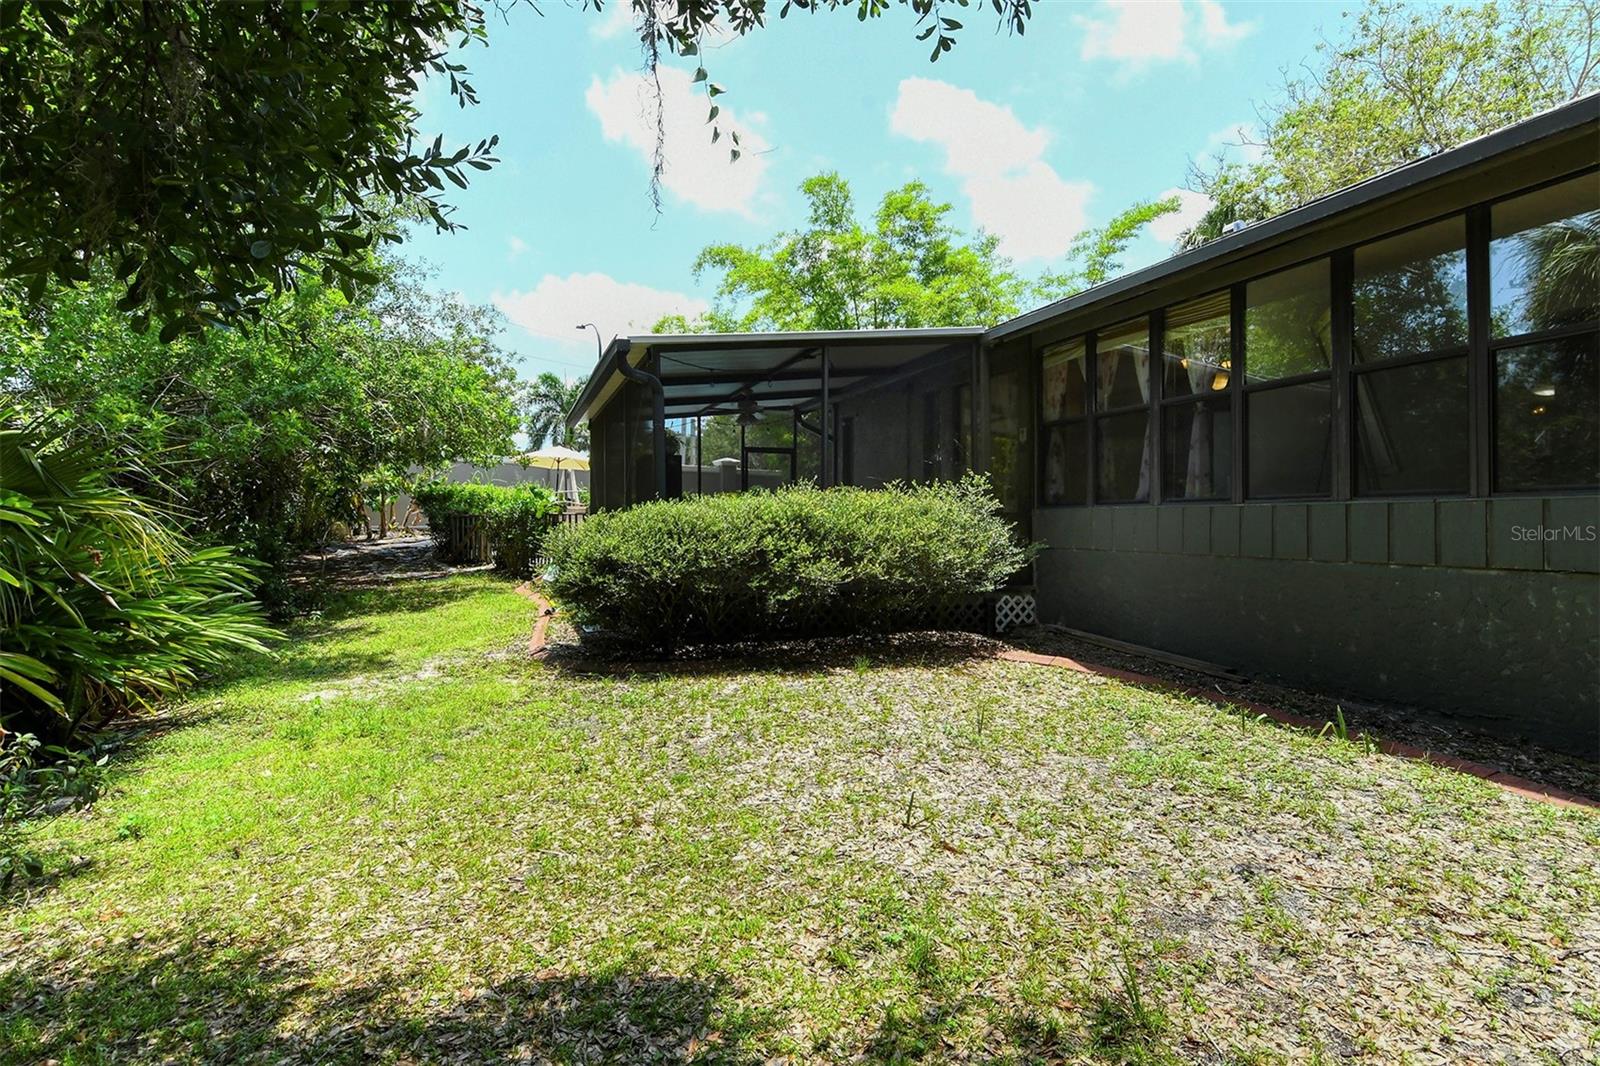
Home’s rear exterior with a screened lanai, wide windows, and a landscaped yard.
Home exterior beside a concrete walkway, framed by tropical plants and palms.
Home’s rear exterior with a screened lanai and leafy yard.
Green house exterior beside a paved walkway, surrounded by tropical plants and garden statues.
Wooden deck walkway beside a brick home, bordered by black railings and lush tropical plants.
Home’s wooden deck entry with a black security screen door and flowering vines.
Enclosed entry with white glass-paneled doors, exposed rafters, a patterned rug, and a black chair.
Kitchen with white cabinets, a round window, stainless-steel range hood, and terracotta tile floor.
Kitchen with white cabinets, a large stainless farmhouse sink, subway-tile backsplash, and round window.
Kitchen with white cabinets, terracotta tile floors, and a large stainless-steel farmhouse sink.
Galley kitchen with white cabinets, a large stainless-steel sink, and terracotta tile flooring.
Kitchen with white cabinets, a deep stainless-steel farmhouse sink, and a round window.
Kitchen with white cabinets, a deep stainless-steel sink, and a small dining table at the far end.
Dining nook with a dark table, magenta-cushioned chairs, curtained windows, and a colorful vase of flowers.
Bathroom with a white vanity and sink, large mirror, and brown patterned shower curtain.
Laundry room with a front-loading washer, colorful storage baskets, and terracotta tile flooring.
Bedroom with pink floral bedding, a black leather chaise, and a window with striped curtains.
Walk-in closet with mirrored wardrobe, hanging clothes, wire shelving, and wooden desk and drawers.
Covered patio with exposed roof beams, a brick half-wall, and a gated screen opening.
Tropical garden with mature trees, dense foliage, potted plants, and stepping stones.
Enclosed patio with exposed wooden roof beams, a security gate, brick half-wall, and small seating area.
Tropical garden with mature trees, potted plants, and stepping stones.
Tropical garden path leading through palms and potted plants toward a partially hidden house.
Wooded backyard with a grassy clearing, mature trees, palms, and potted plants.
Grassy backyard clearing surrounded by dense tropical foliage, palms, and mature trees.
Sherwood Forest entrance sign with stonework, tropical plants, and mature trees.
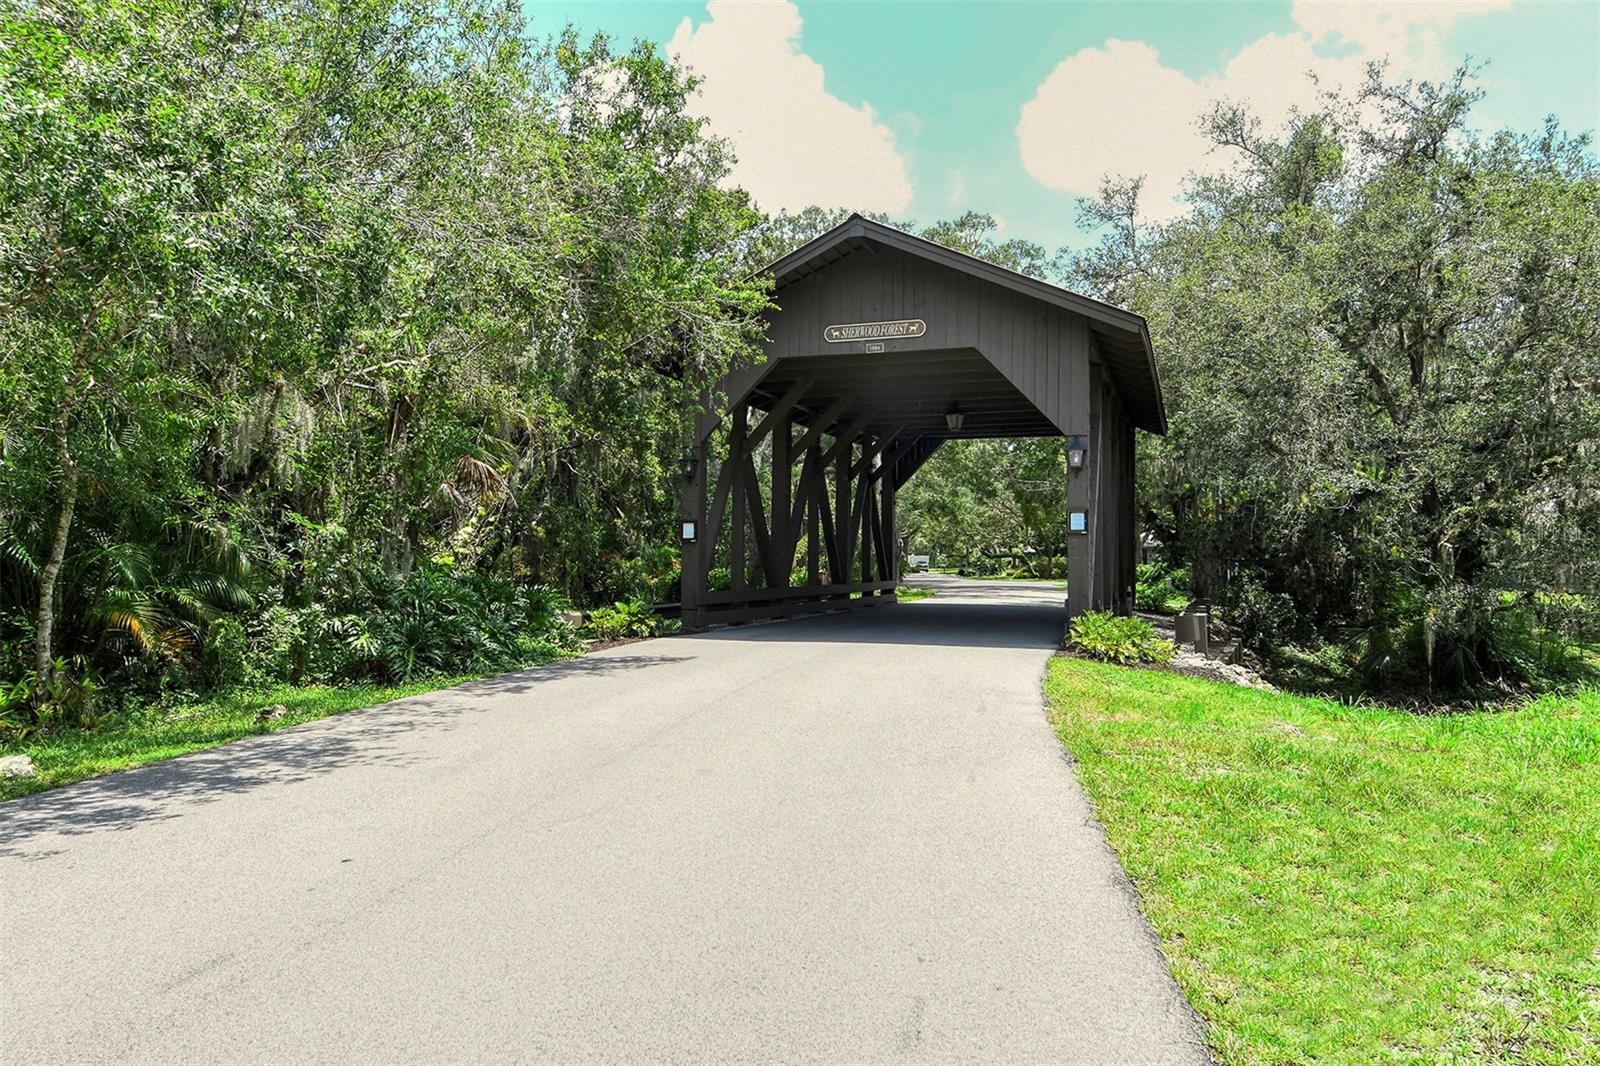
Tree-lined entrance road passes through a dark wooden covered bridge marked Sherwood Forest.
A shaded creek winds through dense tropical greenery beneath arching trees.
A creek winds beneath sprawling moss-draped trees through lush greenery.
Wooden covered bridge over a paved, tree-lined community entrance road.
Sherwood Forest neighborhood entrance sign beside a landscaped road and home.
Celery Fields park information kiosk beside a gravel path, grassy fields, and palm trees.
Vacant grassy lot with palm trees and sandy tracks across the ground.
Celery Fields information kiosk with a pond map beside a grassy field and palm trees.
Sarasota Audubon Nature Center sign beside a landscaped walkway and railing.
Grassy rolling hillside with palm trees, a split-rail fence, and a low outbuilding.
The Legacy Trail
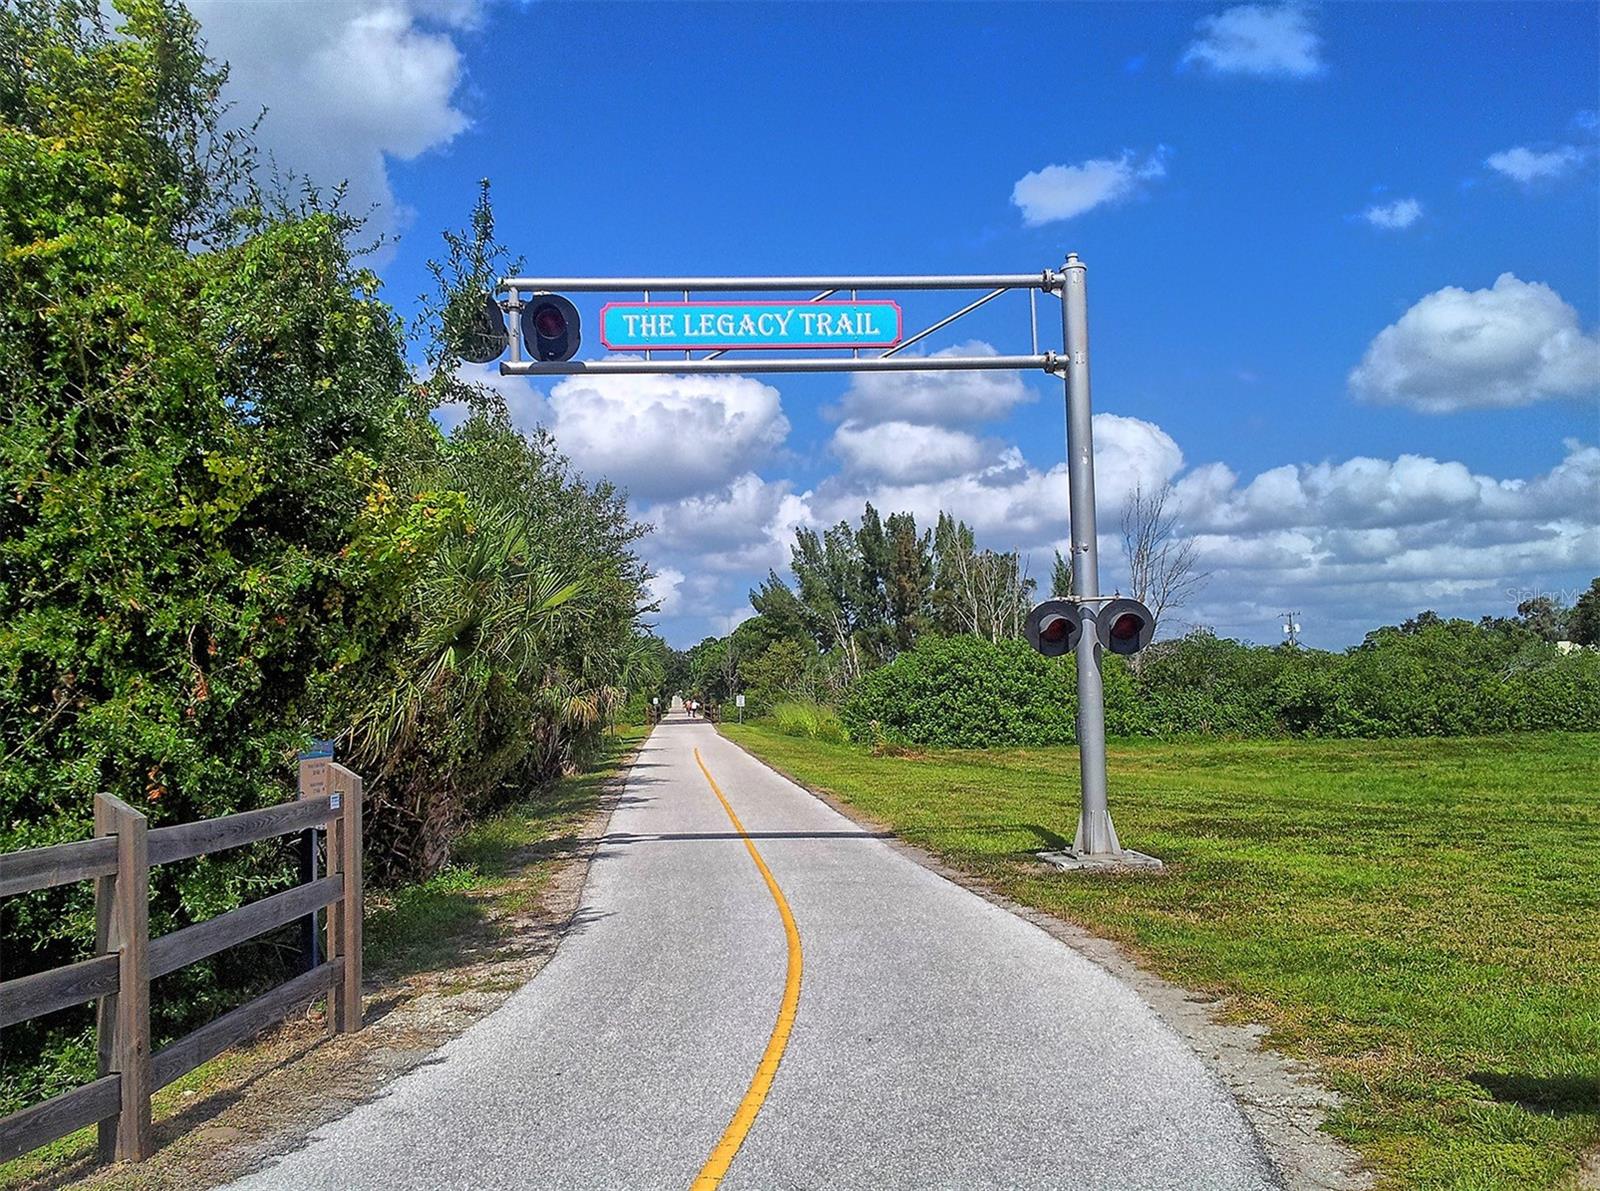
The Legacy Trail’s paved path runs between greenery beneath its overhead sign.
Covered pedestrian bridge with arched glass panels above a road, surrounded by trees and a grassy field.
Covered entrance to the Legacy Trail, with a long concrete ramp and curved metal canopy.
Screened pedestrian bridge with an arched entrance and a paved path through greenery.
Wooden Mission Valley Station shelter beside a paved path through greenery.
Shaded picnic area with a wooden table and benches beneath a canopy of trees.
A paved lane winds through dense tropical trees beneath a bright, cloudy sky.
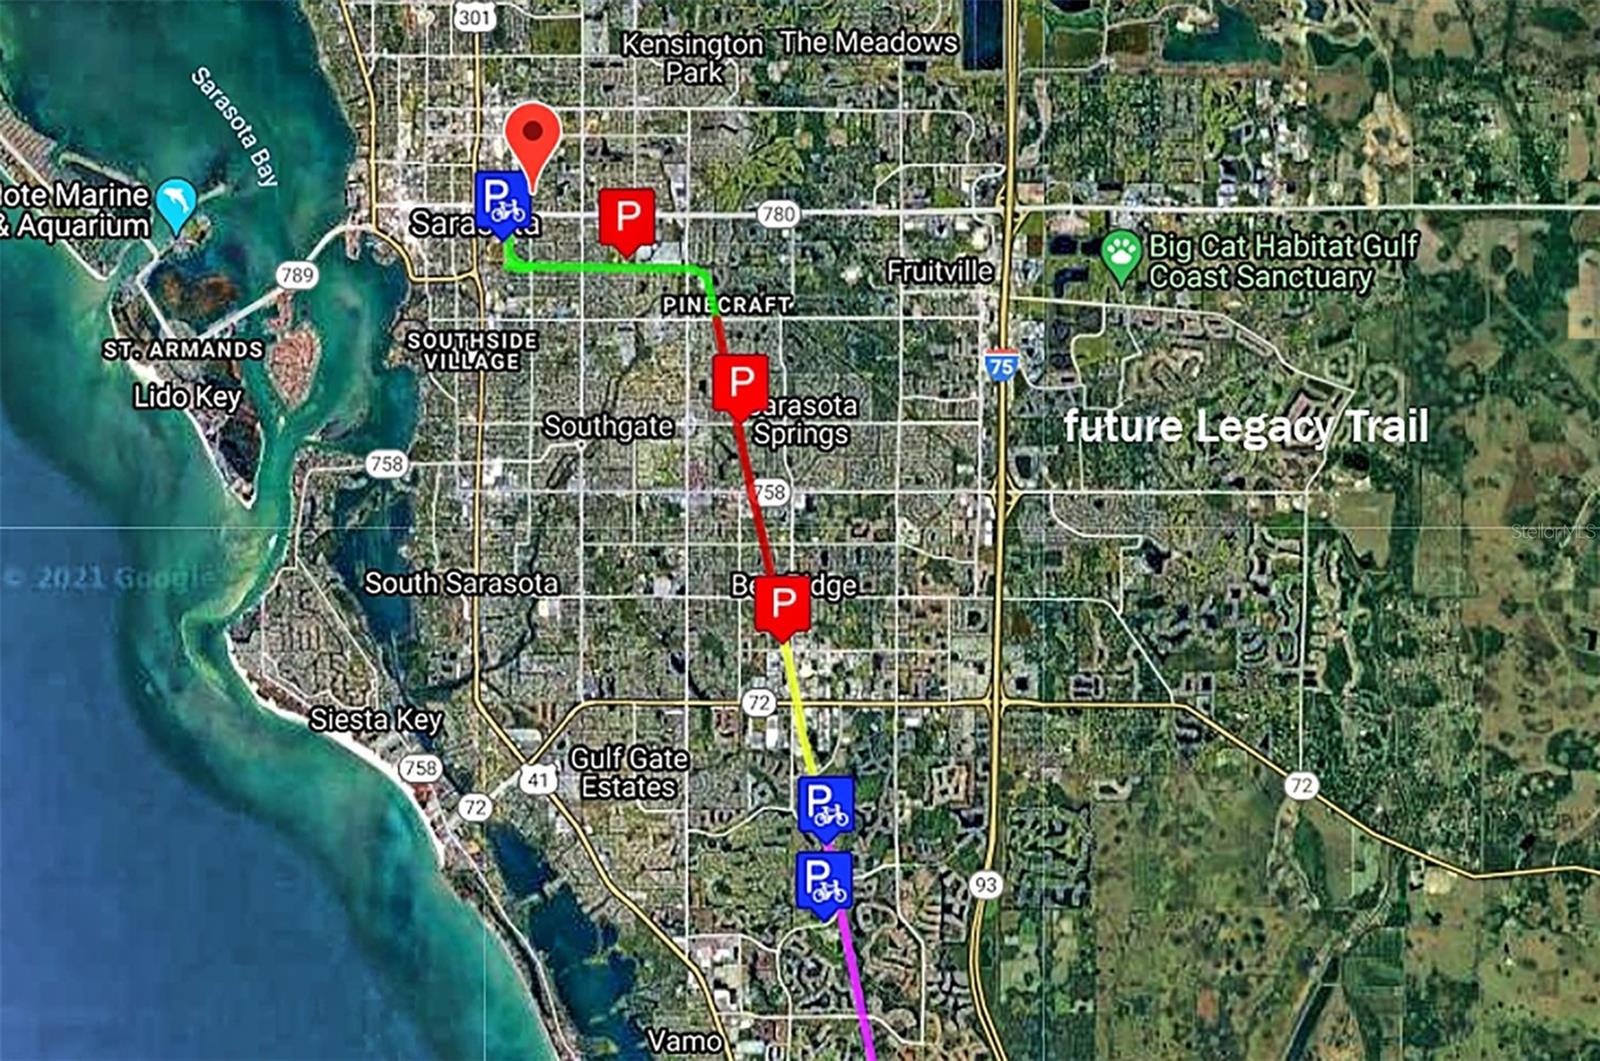
Sarasota map with a location pin, colored routes, and nearby neighborhoods.
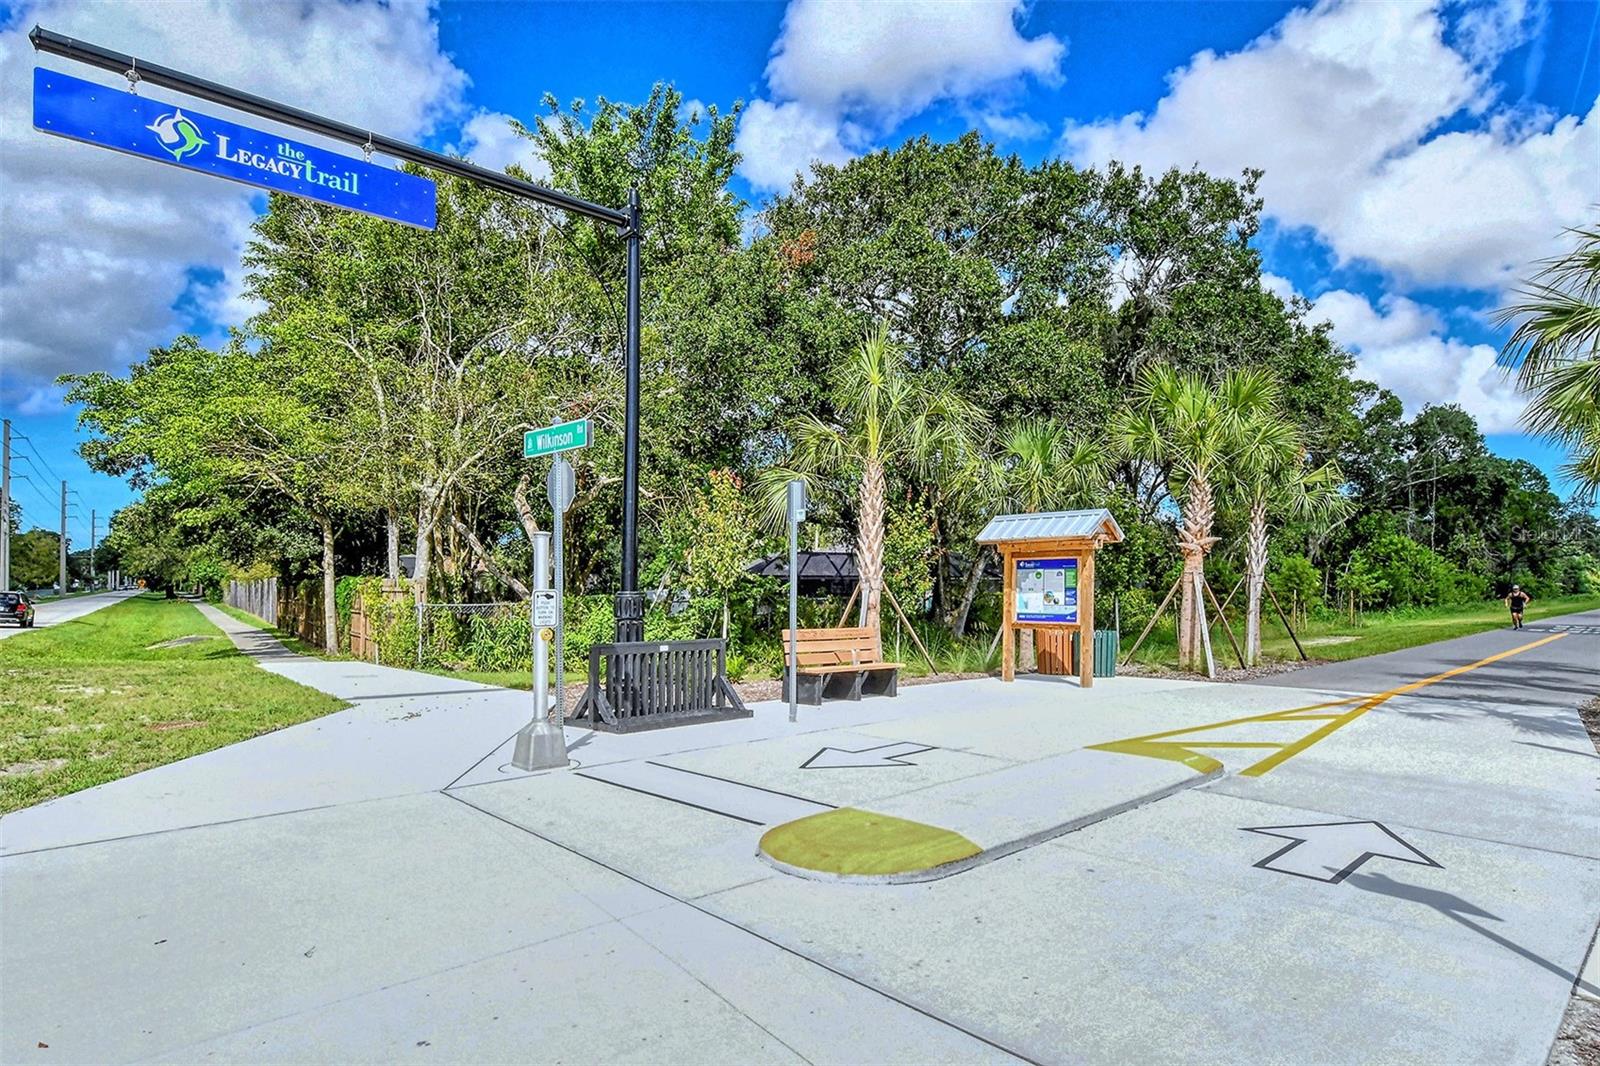
The Legacy Trail entrance with a blue sign, bench, information kiosk, and palm trees.
Legacy Trail information kiosk at Wilkinson Road beside the paved trail.
Residential street lined with young palms, grassy verges, and fenced homes.
Palm-lined paved trail with directional arrows at its entrance.
SEE ALL PHOTOS
Home entrance with green siding, brick accents, tiled steps, and an American flag.
Single-story green-and-brick home with a wide pink driveway, attached garage, and American flag.
Home entrance with teal siding, brick trim, and an American flag above the driveway.
Living room with a brown leather sectional, patterned rug, and tiled floor, opening to the dining area and kitchen.
Living room with a brown leather sectional, brick fireplace, and light tiled floor.
Dining area with a counter-height table, tiled floor, and large curtained windows overlooking greenery.
Living room with tiled floors, a large sectional sofa, brick fireplace, and ceiling fan.
Kitchen with white cabinets, stainless steel appliances, a wide peninsula counter, and a round dining table.
Kitchen with white cabinetry, stainless steel appliances, a gas range, and a large island sink.
Kitchen with white cabinetry, stainless steel appliances, a gas range, and a large sink countertop.
Kitchen with tan tile floors and a pass-through to the living room and dining area.
Kitchen with a large white island and sink, opening to a living room and a curtained breakfast nook.
Living room with tiled floors, floral curtains, and traditional wooden seating.
Tiled sunroom with large windows overlooking greenery and a framed tropical garden painting.
Sunroom with tiled floors, a desk, and large windows overlooking lush greenery.
Tiled sunroom with broad garden-facing windows and a framed floral painting on an easel.
Tiled sunroom office with a desk, ceiling fan, and large windows overlooking dense foliage.
Sunroom with tiled floors, screened windows overlooking greenery, and a framed tropical garden painting.
Bedroom with a blue-covered bed, tan tile floor, ceiling fan, and woven folding room divider.
Bedroom with a blue quilted bed, tan tile floor, ceiling fan, and patterned curtains.
Bedroom with blue bedding, tiled floor, two curtained windows, and a ceiling fan.
Bedroom with louvered closet doors, tan tile floor, and a bed with bright blue bedding.
Bathroom with a bus-print shower curtain, tiled walls, toilet, and wood vanity with a large sink.
Bedroom with blue bedding, tiled floor, louvered closet doors, and a ceiling fan.
Tiled bathroom with a bus-print shower curtain, toilet, and wood vanity with an oval sink.
Laundry room with stainless washer and white dryer beside a window.
Covered patio with wood decking, a dining set, ceiling fan, and screened enclosure overlooking greenery.
Screened patio with a wooden deck, orange dining set, and sliding glass doors.
Curved backyard swimming pool with tiled patio, metal handrails, and surrounding greenery.
Backyard swimming pool with a curved edge, stone patio, and shaded outdoor dining set.
Backyard with mature trees, a paved walkway, and a wooden playhouse beside the house.
Shaded backyard with dense bamboo, a grassy clearing, and a weathered wooden fence.
Backyard with a small wooden playhouse beside a paved path and leafy trees.
Wooded backyard with dense bamboo, a grassy clearing, and a weathered wooden fence.
Curved backyard pool beside a screened enclosure, shaded patio table, and tropical landscaping.
Patio dining area with a large umbrella beside a screened lanai and wooded greenery.
Backyard swimming pool with a tan umbrella shading patio dining furniture.
Cleared lot bordered by dense tropical greenery and palm trees.
Backyard with dense tropical greenery, a leaf-covered lawn, and a covered screened lanai.
Home’s rear exterior with a screened lanai, wide windows, and a landscaped yard.
Home exterior beside a concrete walkway, framed by tropical plants and palms.
Home’s rear exterior with a screened lanai and leafy yard.
Green house exterior beside a paved walkway, surrounded by tropical plants and garden statues.
Wooden deck walkway beside a brick home, bordered by black railings and lush tropical plants.
Home’s wooden deck entry with a black security screen door and flowering vines.
Enclosed entry with white glass-paneled doors, exposed rafters, a patterned rug, and a black chair.
Kitchen with white cabinets, a round window, stainless-steel range hood, and terracotta tile floor.
Kitchen with white cabinets, a large stainless farmhouse sink, subway-tile backsplash, and round window.
Kitchen with white cabinets, terracotta tile floors, and a large stainless-steel farmhouse sink.
Galley kitchen with white cabinets, a large stainless-steel sink, and terracotta tile flooring.
Kitchen with white cabinets, a deep stainless-steel farmhouse sink, and a round window.
Kitchen with white cabinets, a deep stainless-steel sink, and a small dining table at the far end.
Dining nook with a dark table, magenta-cushioned chairs, curtained windows, and a colorful vase of flowers.
Bathroom with a white vanity and sink, large mirror, and brown patterned shower curtain.
Laundry room with a front-loading washer, colorful storage baskets, and terracotta tile flooring.
Bedroom with pink floral bedding, a black leather chaise, and a window with striped curtains.
Walk-in closet with mirrored wardrobe, hanging clothes, wire shelving, and wooden desk and drawers.
Covered patio with exposed roof beams, a brick half-wall, and a gated screen opening.
Tropical garden with mature trees, dense foliage, potted plants, and stepping stones.
Enclosed patio with exposed wooden roof beams, a security gate, brick half-wall, and small seating area.
Tropical garden with mature trees, potted plants, and stepping stones.
Tropical garden path leading through palms and potted plants toward a partially hidden house.
Wooded backyard with a grassy clearing, mature trees, palms, and potted plants.
Grassy backyard clearing surrounded by dense tropical foliage, palms, and mature trees.
Sherwood Forest entrance sign with stonework, tropical plants, and mature trees.
Tree-lined entrance road passes through a dark wooden covered bridge marked Sherwood Forest.
A shaded creek winds through dense tropical greenery beneath arching trees.
A creek winds beneath sprawling moss-draped trees through lush greenery.
Wooden covered bridge over a paved, tree-lined community entrance road.
Sherwood Forest neighborhood entrance sign beside a landscaped road and home.
Celery Fields park information kiosk beside a gravel path, grassy fields, and palm trees.
Vacant grassy lot with palm trees and sandy tracks across the ground.
Celery Fields information kiosk with a pond map beside a grassy field and palm trees.
Sarasota Audubon Nature Center sign beside a landscaped walkway and railing.
Grassy rolling hillside with palm trees, a split-rail fence, and a low outbuilding.
The Legacy Trail
The Legacy Trail’s paved path runs between greenery beneath its overhead sign.
Covered pedestrian bridge with arched glass panels above a road, surrounded by trees and a grassy field.
Covered entrance to the Legacy Trail, with a long concrete ramp and curved metal canopy.
Screened pedestrian bridge with an arched entrance and a paved path through greenery.
Wooden Mission Valley Station shelter beside a paved path through greenery.
Shaded picnic area with a wooden table and benches beneath a canopy of trees.
A paved lane winds through dense tropical trees beneath a bright, cloudy sky.
Sarasota map with a location pin, colored routes, and nearby neighborhoods.
The Legacy Trail entrance with a blue sign, bench, information kiosk, and palm trees.
Legacy Trail information kiosk at Wilkinson Road beside the paved trail.
Residential street lined with young palms, grassy verges, and fenced homes.
Palm-lined paved trail with directional arrows at its entrance.
Courtesy of COLDWELL BANKER REALTY, Carla Rayman Kidd, PL  Listing Contact: 941-388-3966 
Sold

4794 MAID MARIAN LN

4794 MAID MARIAN LN, SARASOTA, FL 34232

$515,000
UNBELIEVABLE PRICE FOR POOL HOME ON 1/3 ACRE. Act now! Remodel Opportunity. Update and make this house your own. Nestled at end of cul de sac in leafy, tranquil Sherwood Forest, and surrounded by lush landscaping, this spacious pool home sits on a third of an acre and offers complete privacy. The flexible living areas can be configured to meet the buyer's current and future needs to incorporate work-from-home (2 offices), multi-generational living (purpose built apartment / mother-in-law suite with own entrance), or larger single residence (4+ bedrooms and 3 bathrooms) if required. You decide how to use the space to best meet your needs! Main house offers wide open floor plan for living area, dining room and kitchen, spacious studio/office with 2 walls of windows for natural south and east facing light, additional den/office with bay window, 2 bedrooms, 2 bathrooms and laundry room with front load washer and dryer. Washing machine also features compact washer in pedestal, for washing two loads at the same time. What was originally bedroom 3 of the main house has been incorporated into the apartment/mother-in-law suite,but could easily be reinstated as part of the main home if required. Huge garage 23ft x 28ft for two cars and tons of separate, additional storage or workshop space. Covered, screened outdoor living area with direct access to swimming pool. The apartment or mother-in-law suite, built as an addition to the main house in 2006, enjoys its own private entrance, covered outdoor area, spacious kitchen/diner, living room, bedroom, walk-in closet, bathroom and laundry facilities. Like to cook on gas and save money on energy? This home has a propane tank (buried) which powers the stove, hot water and dryer in main house. High ceilings, skylights, wood burning fireplace, tile floors throughout. Flexible layout to meet changing needs in the future. Centrally located in Sarasota with easy access to the area's award-winning beaches, downtown and I-75. Easy access to The Legacy Trail and lots of shopping and restaurant choices nearby. Don't miss it!

3
beds

3
baths

2,454 Sq.Ft. LIVING AREA

0.32 Acres lot

Carla Rayman Kidd

Carla Rayman Kidd

Features & Amenities

Interior

  • total bedrooms3
  • Total bathrooms3
  • full bathrooms3
  • Flooring Ceramic Tile
  • Fireplace Living Room, Wood Burning
  • APPLIANCES Dishwasher, Dryer, Range, Refrigerator, Washer
  • other interior Features High Ceilings, Split Bedroom

Area & Lot

  • Status Sold
  • Date Sold January 8, 2024
  • Living Area2,454 Sq.Ft.
  • Total Area3,562 Sq.Ft.
  • Lot Area0.32 Acres
  • MLS® IDA4574320
  • TypeResidential
  • YEAR BUILT1984
  • Architecture StylesRanch
  • View DescriptionGarden, Pool
  • Elementary SchoolFruitville Elementary
  • Middle SchoolMcIntosh Middle
  • High SchoolSarasota High

Exterior

  • STORIES1
  • Garage Space2.0
  • water SourcePublic
  • utilitiesBB/HS Internet Available, Electricity Connected, Propane, Sewer Connected
  • PoolIn Ground
  • roofShingle
  • lot featuresCul-De-Sac, In County, Oversized Lot
  • parkingDriveway, Garage Door Opener, On Street
  • HEAT TYPECentral, Electric
  • AIR CONDITIONINGCentral Air
  • sewerPublic Sewer
  • SubstructureSlab
  • other exterior FeaturesPrivate Mailbox, Sliding Doors

Financial

  • Sales Price$515,000
  • Real Estate Tax $2,531/yr
  • HOA $50/mo
  • Zoning RSF2

Work With Us

Your Global Agents is dedicated to helping you find your dream home and assisting with any selling needs you may have. Contact them today so they can guide you through the buying and selling process.

Follow Us on Instagram