Single-story beige home with an attached garage, framed by a large shade tree and front lawn.
Single-story beige home with a two-car garage, broad green lawn, and mature trees.
Single-story home with a two-car garage, wide driveway, and large shade tree over the front lawn.
Covered home entry with red double doors featuring decorative glass panels.
Dining room with a dark wood table, chandelier, large window, and yellow walls.
Living room with a dark leather sectional and large windows overlooking a patio and pool.
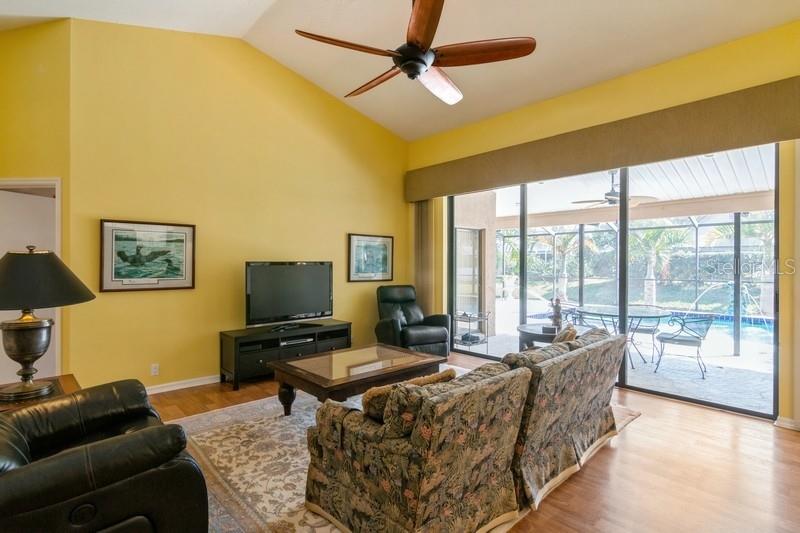
Living room with vaulted ceiling, patterned sofa, and sliding doors overlooking a screened pool area.
Living room with yellow walls, patterned sofa, leather recliner, and white double entry doors.
Furnished living room with a vaulted ceiling, yellow walls, and an adjoining dining area.
Open living and dining room with yellow walls, hardwood floors, and a patterned sofa facing a television.
Dining and living area with a wood dining set, chandelier, and sliding doors to a screened patio.
Dining room with a polished wood table and chandelier, opening to a living room and pool-facing glass doors.
Galley kitchen with white cabinets, granite counters, patterned backsplash, and black appliances.
Kitchen with white cabinets, granite counters, a hexagonal backsplash, and black appliances.
Living room with a patterned sofa and sliding doors overlooking a screened lanai and pool.
Dining area with a round black table, pendant light, and windows overlooking a swimming pool.
Dining area with a round table, chandelier, and sliding doors overlooking a swimming pool.
Kitchen with white cabinets and stainless steel appliances beside a round dining table.
Kitchen with granite counters, white cabinets, black appliances, and a dining table by the windows.
Open kitchen with patterned granite counters overlooking a yellow living room and tiled dining area.
Home office with a burgundy leather sofa, corner windows, and built-in wooden desk and shelves.
Home office with built-in desk and shelving, black office chair, and warm wood flooring.
Den with built-in bookshelves, white cabinets, a red leather sofa, and parquet flooring.
Bedroom with a dark wood four-poster bed, hardwood floors, and a yellow armchair by the windows.
Bedroom with a dark wood four-poster bed, pink floral runner, hardwood floors, and matching tall chest.
Furnished bedroom with a four-poster bed, vertical-blind windows, and a dresser topped by a television.
Primary bathroom with a granite double vanity and tiled soaking tub beneath a large window.
Bathroom with a granite vanity, wall mirror, diagonal tile floor, and louvered closet.
Tiled bathroom shower with glass enclosure, tan accent stripe, and wall-mounted towel rack.
Bedroom with a wooden bed, red plaid bedding, ceiling fan, and hardwood floors.
Bedroom with plaid bedding, a wooden bed, louvered closet doors, and a window with a floral valance.
Laundry room with a white washer and dryer, upper cabinets, and a utility sink.
Screened pool lanai with a covered patio, glass dining table, and palm trees beyond the enclosure.
Backyard pool under a screened enclosure, with palm trees and lawn beyond.
Backyard swimming pool in a screened lanai beside the home, with patio furniture and a grill.
SEE ALL PHOTOS
Single-story beige home with an attached garage, framed by a large shade tree and front lawn.
Single-story beige home with a two-car garage, broad green lawn, and mature trees.
Single-story home with a two-car garage, wide driveway, and large shade tree over the front lawn.
Covered home entry with red double doors featuring decorative glass panels.
Dining room with a dark wood table, chandelier, large window, and yellow walls.
Living room with a dark leather sectional and large windows overlooking a patio and pool.
Living room with vaulted ceiling, patterned sofa, and sliding doors overlooking a screened pool area.
Living room with yellow walls, patterned sofa, leather recliner, and white double entry doors.
Furnished living room with a vaulted ceiling, yellow walls, and an adjoining dining area.
Open living and dining room with yellow walls, hardwood floors, and a patterned sofa facing a television.
Dining and living area with a wood dining set, chandelier, and sliding doors to a screened patio.
Dining room with a polished wood table and chandelier, opening to a living room and pool-facing glass doors.
Galley kitchen with white cabinets, granite counters, patterned backsplash, and black appliances.
Kitchen with white cabinets, granite counters, a hexagonal backsplash, and black appliances.
Living room with a patterned sofa and sliding doors overlooking a screened lanai and pool.
Dining area with a round black table, pendant light, and windows overlooking a swimming pool.
Dining area with a round table, chandelier, and sliding doors overlooking a swimming pool.
Kitchen with white cabinets and stainless steel appliances beside a round dining table.
Kitchen with granite counters, white cabinets, black appliances, and a dining table by the windows.
Open kitchen with patterned granite counters overlooking a yellow living room and tiled dining area.
Home office with a burgundy leather sofa, corner windows, and built-in wooden desk and shelves.
Home office with built-in desk and shelving, black office chair, and warm wood flooring.
Den with built-in bookshelves, white cabinets, a red leather sofa, and parquet flooring.
Bedroom with a dark wood four-poster bed, hardwood floors, and a yellow armchair by the windows.
Bedroom with a dark wood four-poster bed, pink floral runner, hardwood floors, and matching tall chest.
Furnished bedroom with a four-poster bed, vertical-blind windows, and a dresser topped by a television.
Primary bathroom with a granite double vanity and tiled soaking tub beneath a large window.
Bathroom with a granite vanity, wall mirror, diagonal tile floor, and louvered closet.
Tiled bathroom shower with glass enclosure, tan accent stripe, and wall-mounted towel rack.
Bedroom with a wooden bed, red plaid bedding, ceiling fan, and hardwood floors.
Bedroom with plaid bedding, a wooden bed, louvered closet doors, and a window with a floral valance.
Laundry room with a white washer and dryer, upper cabinets, and a utility sink.
Screened pool lanai with a covered patio, glass dining table, and palm trees beyond the enclosure.
Backyard pool under a screened enclosure, with palm trees and lawn beyond.
Backyard swimming pool in a screened lanai beside the home, with patio furniture and a grill.
Courtesy of COLDWELL BANKER REALTY, Carla Rayman Kidd, PL  Listing Contact: 941-388-3966 
Sold

4648 MEADOWVIEW CIR

4648 MEADOWVIEW CIR, SARASOTA, FL 34233

$530,000
WOW! 3/2 single family home WITH POOL in Sarasota for under $500,000! This is an ESTATE SALE and represents great value. Vaulted ceilings, split plan, great room with separate dining room and breakfast nook. Good sized bedrooms. Tile and laminate floors throughout. Covered lanai, spacious screened pool cage that overlooks water behind the house. A/C new in 2020. Kitchen and bathrooms updated 2018. Roof 2010. Centrally located in a popular school district, Southfield is a deed restricted community in the heart of Sarasota. Easy access to Siesta Key and other area beaches, close to I-75, shopping and restaurants. Sold As Is. Bring some TLC and make this your next home.

3
beds

2
baths

2,109 Sq.Ft. LIVING AREA

0.28 Acres lot

Carla Rayman Kidd

Carla Rayman Kidd

Features & Amenities

Interior

  • total bedrooms3
  • Total bathrooms2
  • full bathrooms2
  • Laundry room Inside, Laundry Room
  • Flooring Carpet, Laminate, Wood
  • APPLIANCES Dishwasher, Disposal, Dryer, Electric Water Heater, Microwave, Range, Refrigerator, Washer
  • other interior Features Built-in Features, Ceiling Fans(s), Eat-in Kitchen, High Ceilings, Master Bedroom Main Floor, Skylight(s), Solid Surface Counters, Split Bedroom, Stone Counters, Thermostat, Vaulted Ceiling(s), Walk-In Closet(s), Window Treatments

Area & Lot

  • Status Sold
  • Date Sold March 29, 2023
  • Living Area2,109 Sq.Ft.
  • Lot Area0.28 Acres
  • MLS® IDA4562185
  • TypeResidential
  • YEAR BUILT1987
  • Architecture StylesFlorida
  • Elementary SchoolAshton Elementary
  • Middle SchoolSarasota Middle
  • High SchoolSarasota High

Exterior

  • STORIES1
  • Garage Space2.0
  • water SourcePublic
  • utilitiesCable Connected, Electricity Connected, Public
  • PoolIn Ground, Screen Enclosure
  • roofShingle
  • lot featuresIn County, Level
  • HEAT TYPEElectric
  • AIR CONDITIONINGCentral Air
  • sewerPublic Sewer
  • SubstructureSlab
  • security FeaturesSecurity System Owned
  • other exterior FeaturesSliding Doors

Financial

  • Sales Price$530,000
  • Real Estate Tax $2,155/yr
  • HOA $73/mo
  • Zoning RSF2

Work With Us

Your Global Agents is dedicated to helping you find your dream home and assisting with any selling needs you may have. Contact them today so they can guide you through the buying and selling process.

Follow Us on Instagram