Single-story cream home with terracotta-toned garage doors, clipped hedges, and a broad green lawn.
Single-story home with a peach garage door, trimmed hedges, and a broad lawn.
Home front with a tan garage door, wide driveway, and neatly trimmed hedges.
Home exterior with a paved walkway, fenced courtyard, trimmed hedges, and tropical landscaping.
Entry hallway with wood floors, a console table and mirror, and a frosted-glass front door.
Hallway with wood floors, white wainscoting, framed floral art, and a console table.
Open living and dining room with vaulted ceiling, leather sofa, and white dining set.
Open living and dining room with vaulted ceiling, wood floors, and sliding doors with plantation shutters.
Living room with a leather sectional and coffee table beside wide shuttered windows.
Living room with vaulted ceiling, leather seating, wood floors, and an adjoining tiled sitting area.
Sunroom with wicker seating, coral cushions, and wide plantation-shuttered windows.
Sunroom with wicker chairs, patterned cushions, and wide plantation-shuttered windows overlooking a yard.
Furnished living room with wicker chairs and tiled floor, opening to a wood-floor family room.
Open-plan living and dining room with a vaulted ceiling, leather sofa, and wood-look floors.
Dining area with a wood table and white chairs, open to a kitchen with white cabinets and stainless appliances.
Dining room with a wooden table and white chairs beside an open kitchen with stainless steel appliances.
Kitchen with white cabinets and granite counter opening into a dining area with wood-look floors.
Kitchen with granite counters, white cabinetry, stainless steel appliances, and an adjoining dining nook.
White-cabinet kitchen with stainless steel appliances, granite counters, and an adjoining dining table.
Dining nook with a round table and white spindle chairs beside white kitchen cabinetry.
Kitchen with white cabinets, granite counters, stainless appliances, and an opening to the dining area.
Kitchen with white cabinets, granite counters, stainless dishwasher, and an open view into the living area.
Kitchen with granite counters and double sink overlooking a furnished living room with sliding glass doors.
Bedroom with a wooden bed, green floral bedding, matching dressers, and sliding glass doors to a patio.
Furnished bedroom with green floral bedding, wooden dressers, and sliding glass doors to a patio.
Bathroom with a wood vanity, stone countertop, large mirror, and glass-enclosed tiled shower.
Walk-in shower with beige tile, glass enclosure, chrome fixtures, and a small square-tile floor.
Bedroom with a wooden bed, green floral bedding, matching furniture, and a tree painting above the headboard.
Furnished bedroom with a white bed, green floral bedding, and sliding glass doors to a screened patio.
Bedroom with a green floral quilt, sliding glass doors, and a white dresser with mirror.
Bathroom with a granite vanity, large framed mirror, and gray-and-white striped shower curtain.
Furnished living room with a tan sofa, desk, computer, and windows with blinds.
Furnished living room with a beige sofa, dark ottoman, floral artwork, and louvered closet doors.
Laundry room with white washer and dryer, upper cabinets, and a glass-paneled door.
Screened patio with a round table, wicker chairs, potted plants, and a pebble-finish floor.
Furnished patio with wicker seating, potted plants, and a black-beam pergola beside a white stucco home.
Screened patio with wicker seating, a translucent roof, and a potted plant.
Covered patio with screened roof, wicker dining set, potted plants, and string lights.
Single-story white residence beside a broad lawn, with trimmed hedges and a wooden privacy screen.
Single-story home with screened windows and a broad lawn beneath a bright blue sky.
Single-story home with a screened lanai beside a pond, approached by a curved walkway across the lawn.
Screened lanai furnished with outdoor dining sets overlooking a pond and lawn.
Screened lanai with patio dining furniture, two ceiling fans, and views of a green lawn and trees.
Community swimming pool with lounge chairs, palm trees, and residences beyond the safety fence.
Outdoor swimming pool with a curved shallow end, lounge chairs, and palm trees.
Outdoor swimming pool with palm trees, lounge chairs, and a pond beyond the railing.
Covered patio with kitchenette and striped dining chairs beside a swimming pool.
Rothenbach Park entrance sign with its address in Sarasota, Florida.
Rothenbach Park entrance sign with a park map beneath a wooden roof.
Community playground with slides, swings, activity panels, and a large shade canopy.
Community playground with climbing structures and balance equipment beside a grassy field.
Rothenbach Park entrance sign beside a black metal gate and fenced green grounds.
Urfer Family Park information kiosk with a park map and welcome sign.
Fenced community playground with slides, green shade canopies, and an accessible ramp.
Community playground with a long swing set, wood-chip ground, and shaded picnic tables.
Community playground with green slides and climbing structures beneath a shade canopy.
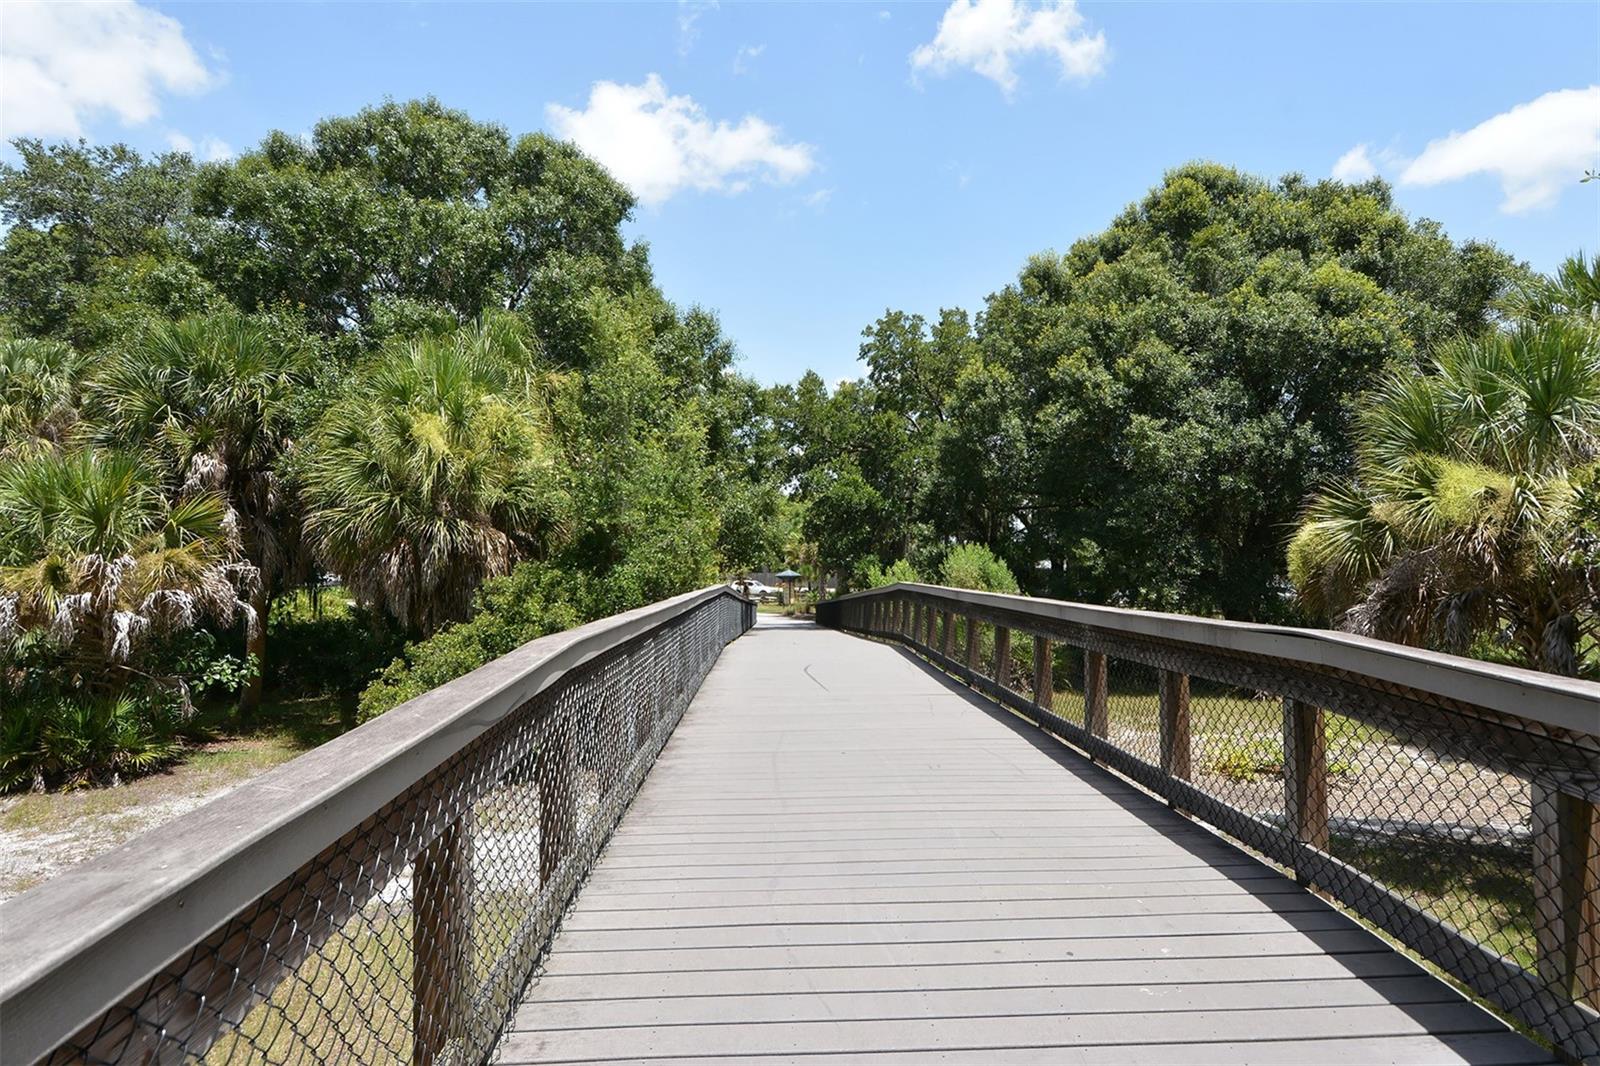
Pedestrian bridge with mesh railings winding through a leafy, palm-filled landscape.
Wooden pedestrian bridge leads through mature trees toward a shaded pavilion.
Community park with a wooden boardwalk leading to a pavilion and playground beneath mature trees.
SEE ALL PHOTOS
Single-story cream home with terracotta-toned garage doors, clipped hedges, and a broad green lawn.
Single-story home with a peach garage door, trimmed hedges, and a broad lawn.
Home front with a tan garage door, wide driveway, and neatly trimmed hedges.
Home exterior with a paved walkway, fenced courtyard, trimmed hedges, and tropical landscaping.
Entry hallway with wood floors, a console table and mirror, and a frosted-glass front door.
Hallway with wood floors, white wainscoting, framed floral art, and a console table.
Open living and dining room with vaulted ceiling, leather sofa, and white dining set.
Open living and dining room with vaulted ceiling, wood floors, and sliding doors with plantation shutters.
Living room with a leather sectional and coffee table beside wide shuttered windows.
Living room with vaulted ceiling, leather seating, wood floors, and an adjoining tiled sitting area.
Sunroom with wicker seating, coral cushions, and wide plantation-shuttered windows.
Sunroom with wicker chairs, patterned cushions, and wide plantation-shuttered windows overlooking a yard.
Furnished living room with wicker chairs and tiled floor, opening to a wood-floor family room.
Open-plan living and dining room with a vaulted ceiling, leather sofa, and wood-look floors.
Dining area with a wood table and white chairs, open to a kitchen with white cabinets and stainless appliances.
Dining room with a wooden table and white chairs beside an open kitchen with stainless steel appliances.
Kitchen with white cabinets and granite counter opening into a dining area with wood-look floors.
Kitchen with granite counters, white cabinetry, stainless steel appliances, and an adjoining dining nook.
White-cabinet kitchen with stainless steel appliances, granite counters, and an adjoining dining table.
Dining nook with a round table and white spindle chairs beside white kitchen cabinetry.
Kitchen with white cabinets, granite counters, stainless appliances, and an opening to the dining area.
Kitchen with white cabinets, granite counters, stainless dishwasher, and an open view into the living area.
Kitchen with granite counters and double sink overlooking a furnished living room with sliding glass doors.
Bedroom with a wooden bed, green floral bedding, matching dressers, and sliding glass doors to a patio.
Furnished bedroom with green floral bedding, wooden dressers, and sliding glass doors to a patio.
Bathroom with a wood vanity, stone countertop, large mirror, and glass-enclosed tiled shower.
Walk-in shower with beige tile, glass enclosure, chrome fixtures, and a small square-tile floor.
Bedroom with a wooden bed, green floral bedding, matching furniture, and a tree painting above the headboard.
Furnished bedroom with a white bed, green floral bedding, and sliding glass doors to a screened patio.
Bedroom with a green floral quilt, sliding glass doors, and a white dresser with mirror.
Bathroom with a granite vanity, large framed mirror, and gray-and-white striped shower curtain.
Furnished living room with a tan sofa, desk, computer, and windows with blinds.
Furnished living room with a beige sofa, dark ottoman, floral artwork, and louvered closet doors.
Laundry room with white washer and dryer, upper cabinets, and a glass-paneled door.
Screened patio with a round table, wicker chairs, potted plants, and a pebble-finish floor.
Furnished patio with wicker seating, potted plants, and a black-beam pergola beside a white stucco home.
Screened patio with wicker seating, a translucent roof, and a potted plant.
Covered patio with screened roof, wicker dining set, potted plants, and string lights.
Single-story white residence beside a broad lawn, with trimmed hedges and a wooden privacy screen.
Single-story home with screened windows and a broad lawn beneath a bright blue sky.
Single-story home with a screened lanai beside a pond, approached by a curved walkway across the lawn.
Screened lanai furnished with outdoor dining sets overlooking a pond and lawn.
Screened lanai with patio dining furniture, two ceiling fans, and views of a green lawn and trees.
Community swimming pool with lounge chairs, palm trees, and residences beyond the safety fence.
Outdoor swimming pool with a curved shallow end, lounge chairs, and palm trees.
Outdoor swimming pool with palm trees, lounge chairs, and a pond beyond the railing.
Covered patio with kitchenette and striped dining chairs beside a swimming pool.
Rothenbach Park entrance sign with its address in Sarasota, Florida.
Rothenbach Park entrance sign with a park map beneath a wooden roof.
Community playground with slides, swings, activity panels, and a large shade canopy.
Community playground with climbing structures and balance equipment beside a grassy field.
Rothenbach Park entrance sign beside a black metal gate and fenced green grounds.
Urfer Family Park information kiosk with a park map and welcome sign.
Fenced community playground with slides, green shade canopies, and an accessible ramp.
Community playground with a long swing set, wood-chip ground, and shaded picnic tables.
Community playground with green slides and climbing structures beneath a shade canopy.
Pedestrian bridge with mesh railings winding through a leafy, palm-filled landscape.
Wooden pedestrian bridge leads through mature trees toward a shaded pavilion.
Community park with a wooden boardwalk leading to a pavilion and playground beneath mature trees.
Courtesy of COLDWELL BANKER REALTY, Carla Rayman Kidd, PL  Listing Contact: 941-388-3966 
Sold

4537 ATWOOD CAY CIR #34

4537 ATWOOD CAY CIR #34, SARASOTA, FL 34233

$435,000
Enjoy the Florida lifestyle in this well presented, fully updated villa that lives like a single family home. The living area features a vaulted ceiling and is open to a screened and glass enclosed Florida room for year-round enjoyment. Renovated eat-in kitchen features shaker style cabinets with soft-close drawers, granite countertops and stainless steel appliances. Same cabinets installed in the laundry room. The spacious master bedroom has sliding doors to the courtyard, and a fully updated bathroom. Bedroom 2 also enjoys direct courtyard access. Bedroom 3 overlooks the front of the property and is currently used as an office/den. 2 car garage with recently installed epoxy flooring and "baseboards" for easy clean. Enclosed, walled and screened courtyard. New roof and skylights 2023, new garage door 2023, new A/C 2018. Whole house replumbed and new water heater in 2014. Engineered bamboo floors, plantation shutters and much more. Short walk to the community pool. This desirable, well kept, Center Gate 55+ community is perfectly located for easy access to shopping, restaurants and I-75. Don't miss this opportunity!

3
beds

2
baths

1,782 Sq.Ft. LIVING AREA

Carla Rayman Kidd

Carla Rayman Kidd

Features & Amenities

Interior

  • total bedrooms3
  • Total bathrooms2
  • full bathrooms2
  • Laundry room Inside
  • Flooring Carpet, Ceramic Tile
  • APPLIANCES Dishwasher, Disposal, Dryer, Electric Water Heater, Range, Refrigerator, Washer
  • other interior Features Cathedral Ceiling(s), Ceiling Fans(s), Eat-in Kitchen, High Ceilings, Living Room/Dining Room Combo, Split Bedroom, Vaulted Ceiling(s), Walk-In Closet(s)

Area & Lot

  • Status Sold
  • Date Sold February 27, 2024
  • Living Area1,782 Sq.Ft.
  • Total Area2,181 Sq.Ft.
  • MLS® IDA4588668
  • TypeResidential
  • YEAR BUILT1984

Exterior

  • STORIES1
  • Garage Space2.0
  • water SourcePublic
  • utilitiesCable Connected, Electricity Connected, Fire Hydrant, Public, Street Lights
  • roofShingle
  • lot featuresIn County, Near Public Transit, Paved, Private
  • parkingDriveway, Garage Door Opener
  • HEAT TYPECentral, Electric
  • AIR CONDITIONINGCentral Air
  • sewerPublic Sewer
  • SubstructureSlab
  • HOA AmenitiesPool
  • security FeaturesSmoke Detector(s)
  • other exterior FeaturesSliding Doors

Financial

  • Sales Price$435,000
  • Real Estate Tax $1,843/yr
  • HOA $465/mo
  • Zoning RSF2
View Virtual Tour

Work With Us

Your Global Agents is dedicated to helping you find your dream home and assisting with any selling needs you may have. Contact them today so they can guide you through the buying and selling process.

Follow Us on Instagram