White single-story home with two garage doors, flowering shrubs, and a palm-lined entry.
Single-story white home with an attached garage, tropical landscaping, and a walkway to the front door.
White stucco residence with a screened entrance and a landscaped courtyard of flowering shrubs and palm trees.
White home with a screened entry, flowering shrubs, palms, and a concrete walkway.
Screened entry porch with a WINSTEAD sign and views of flowering shrubs and a neighboring home.
Empty living room with a stone fireplace, tan tile floors, and sliding glass doors to a screened patio.
Vacant living room with a stone fireplace, vaulted ceiling, and sliding glass doors to a screened patio.
Empty tiled sunroom with sliding glass doors overlooking a green lawn and palm trees.
Empty tiled sunroom with screened sliding doors overlooking a landscaped lawn and trees.
Tiled lanai opens through sliding glass doors to a vacant living area with a pass-through breakfast bar.
Empty living room with a stone fireplace, beige tile floors, and a pass-through to the kitchen.
Kitchen with light wood cabinets, white appliances, and a granite breakfast bar with a double-basin sink.
Kitchen with honey-toned wood cabinets, granite counters, and white appliances.
Kitchen with honey-colored cabinets, white appliances, granite counters, and a pass-through overlooking a stone fireplace.
Kitchen with light wood cabinets and granite counters, opening to a stone fireplace.
Bathroom vanity and large mirror beside a frosted-glass sliding shower.
Bathroom with a bathtub, toilet, and long double-sink vanity beneath a large mirror.
Laundry room with a washer, dryer, utility sink, and overhead cabinets.
Screened patio with a clear roof, gravel flooring, potted plants, and a small seating area.
Covered patio with a screened roof, gravel floor, outdoor table and chairs, and potted plants.
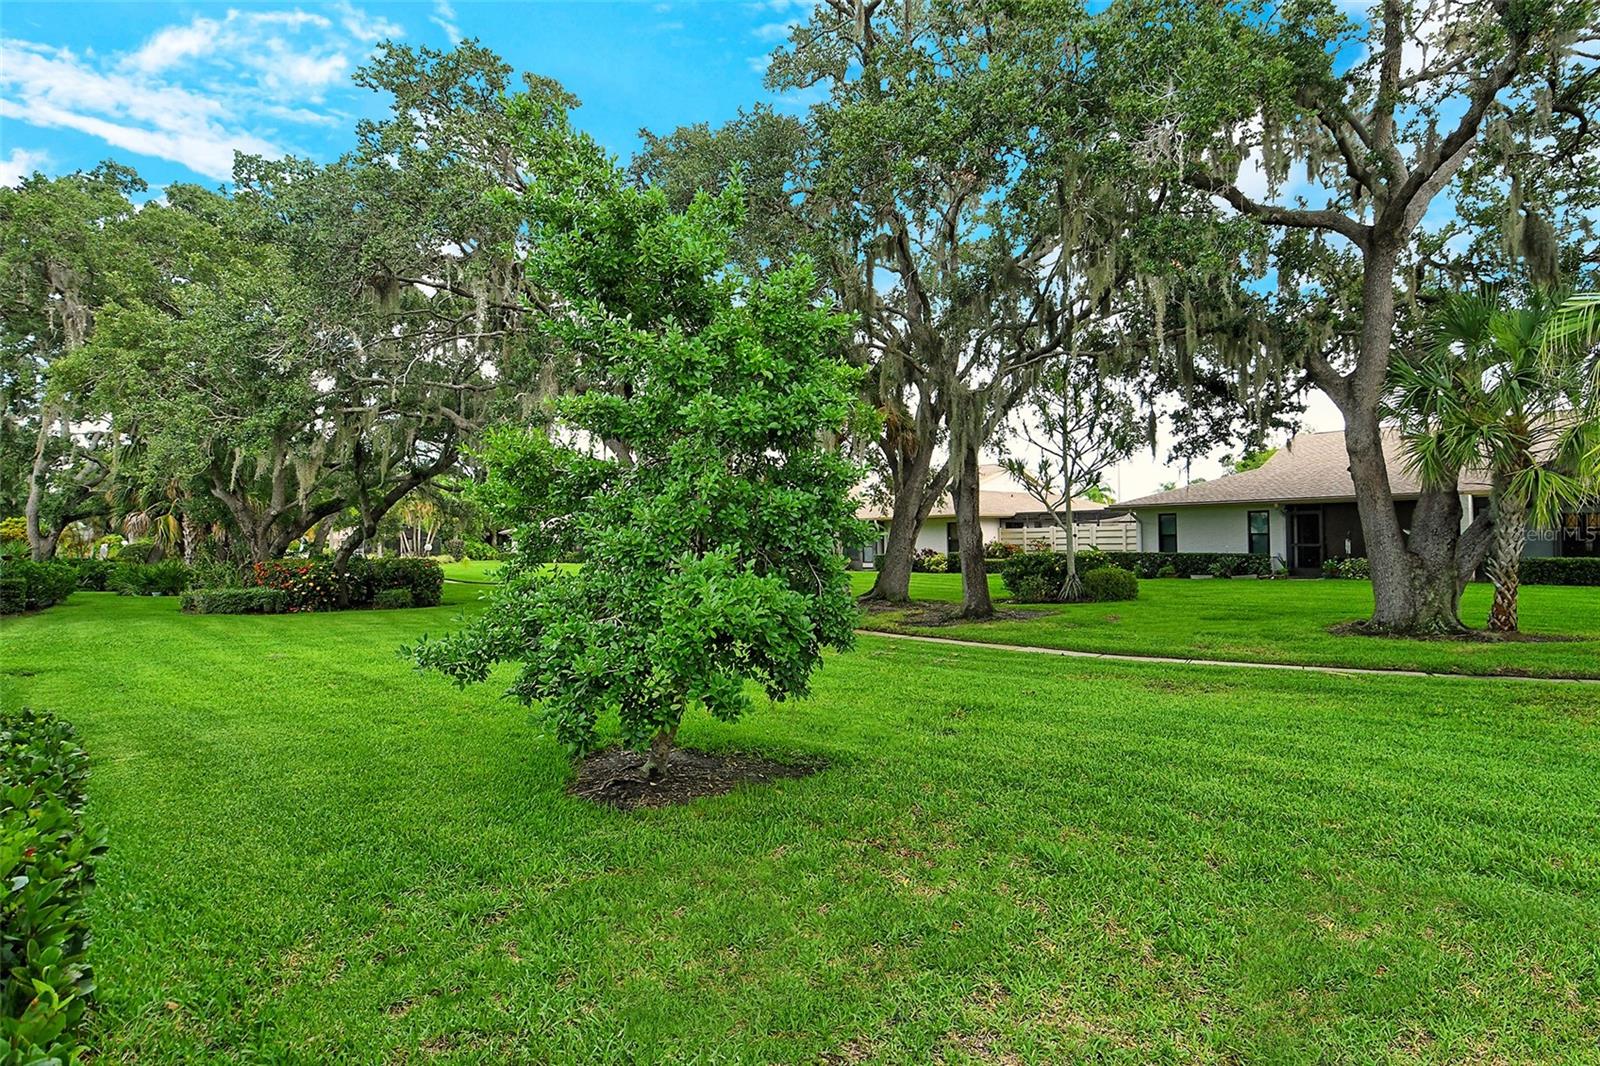
Residential community grounds with a broad lawn, moss-draped oak trees, palms, and low-rise homes.
Single-story home beside a green lawn, with a screened porch and mature trees.
Single-story home with screened lanai, framed by a broad lawn, palms, and mature trees.
Curving walkway crosses a green lawn beneath mature oaks and palms, with low homes in the background.
Residential community with expansive lawn, mature moss-draped oaks, and single-story homes.
Low-rise residence behind a green lawn, mature oak trees, palms, and landscaped beds.
Outdoor swimming pool with palm trees, deck chairs, and a screened patio.
Outdoor swimming pool with depth markers, lounge chairs, and tropical trees around the deck.
Urfer Family Park information kiosk with a large map beneath a wooden roof.
Fenced community playground with green slides and play equipment beneath shade canopies.
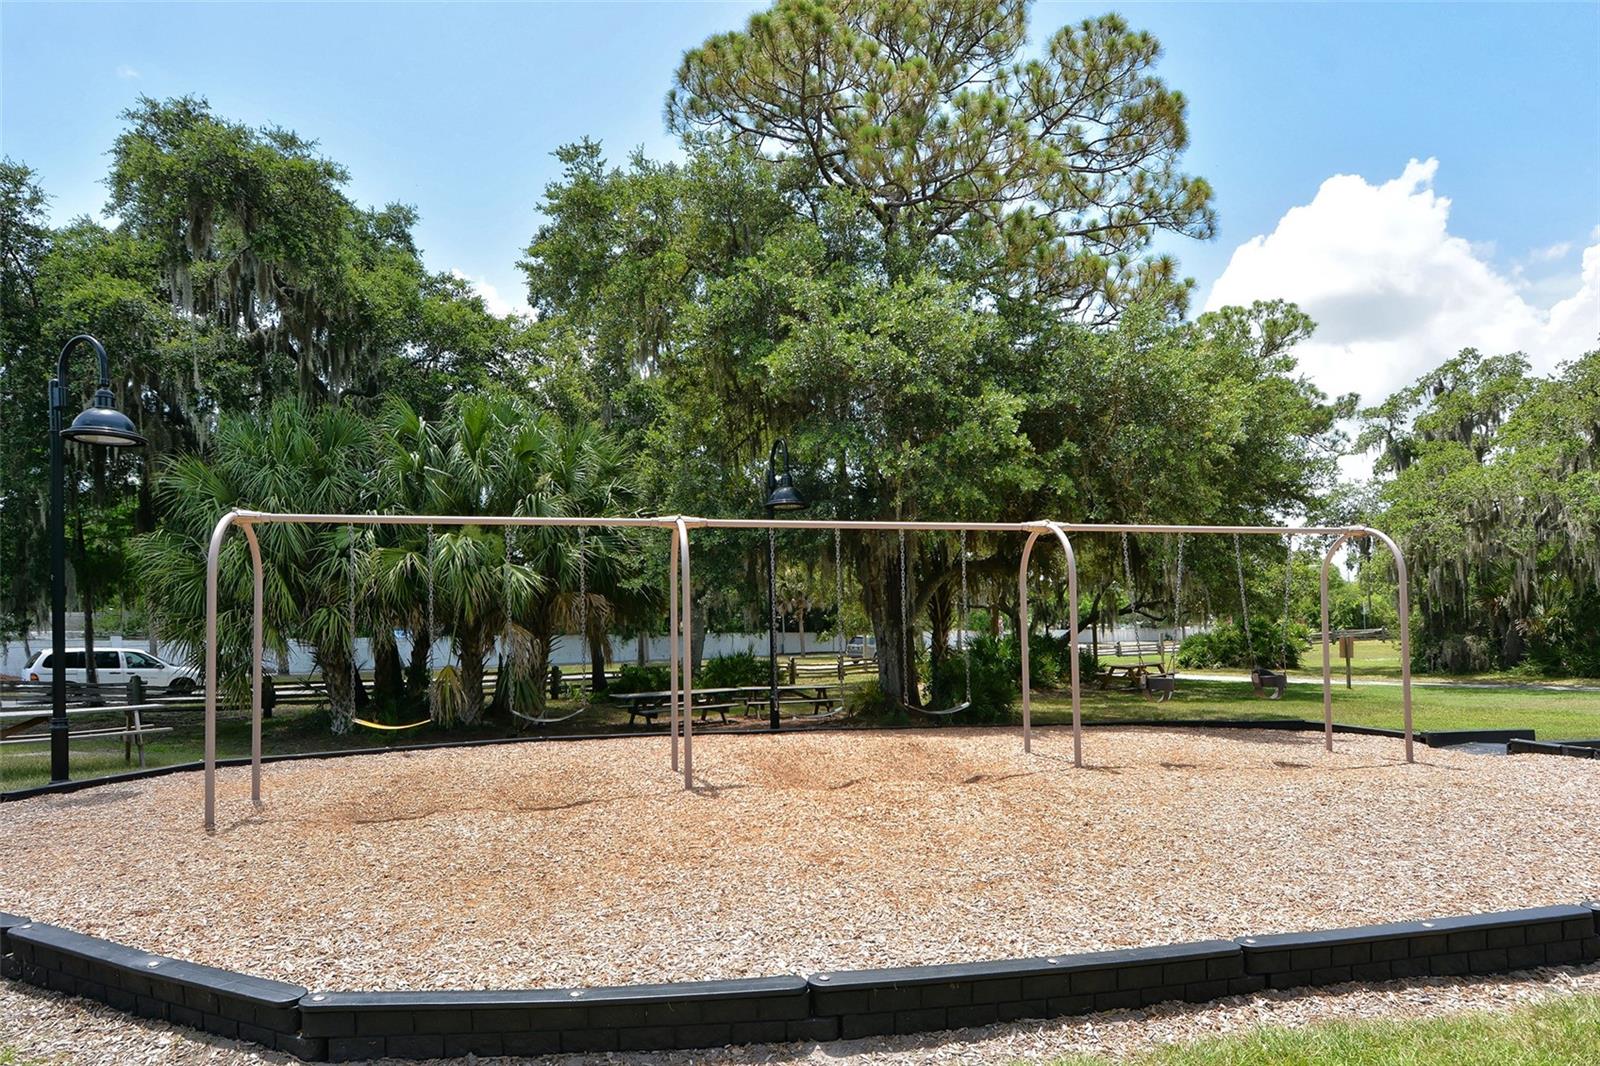
Community playground with swings, picnic tables, and mature shade trees.
Community playground with green slides and climbing equipment beneath a shade canopy.
Wooden pedestrian bridge with chain-link railings surrounded by palms and mature trees.
Wooden boardwalk with mesh railings winding beneath leafy trees toward a community building.
A wooden bridge crosses landscaped grounds toward a covered pavilion and playground beneath mature trees.
SEE ALL PHOTOS
White single-story home with two garage doors, flowering shrubs, and a palm-lined entry.
Single-story white home with an attached garage, tropical landscaping, and a walkway to the front door.
White stucco residence with a screened entrance and a landscaped courtyard of flowering shrubs and palm trees.
White home with a screened entry, flowering shrubs, palms, and a concrete walkway.
Screened entry porch with a WINSTEAD sign and views of flowering shrubs and a neighboring home.
Empty living room with a stone fireplace, tan tile floors, and sliding glass doors to a screened patio.
Vacant living room with a stone fireplace, vaulted ceiling, and sliding glass doors to a screened patio.
Empty tiled sunroom with sliding glass doors overlooking a green lawn and palm trees.
Empty tiled sunroom with screened sliding doors overlooking a landscaped lawn and trees.
Tiled lanai opens through sliding glass doors to a vacant living area with a pass-through breakfast bar.
Empty living room with a stone fireplace, beige tile floors, and a pass-through to the kitchen.
Kitchen with light wood cabinets, white appliances, and a granite breakfast bar with a double-basin sink.
Kitchen with honey-toned wood cabinets, granite counters, and white appliances.
Kitchen with honey-colored cabinets, white appliances, granite counters, and a pass-through overlooking a stone fireplace.
Kitchen with light wood cabinets and granite counters, opening to a stone fireplace.
Bathroom vanity and large mirror beside a frosted-glass sliding shower.
Bathroom with a bathtub, toilet, and long double-sink vanity beneath a large mirror.
Laundry room with a washer, dryer, utility sink, and overhead cabinets.
Screened patio with a clear roof, gravel flooring, potted plants, and a small seating area.
Covered patio with a screened roof, gravel floor, outdoor table and chairs, and potted plants.
Residential community grounds with a broad lawn, moss-draped oak trees, palms, and low-rise homes.
Single-story home beside a green lawn, with a screened porch and mature trees.
Single-story home with screened lanai, framed by a broad lawn, palms, and mature trees.
Curving walkway crosses a green lawn beneath mature oaks and palms, with low homes in the background.
Residential community with expansive lawn, mature moss-draped oaks, and single-story homes.
Low-rise residence behind a green lawn, mature oak trees, palms, and landscaped beds.
Outdoor swimming pool with palm trees, deck chairs, and a screened patio.
Outdoor swimming pool with depth markers, lounge chairs, and tropical trees around the deck.
Urfer Family Park information kiosk with a large map beneath a wooden roof.
Fenced community playground with green slides and play equipment beneath shade canopies.
Community playground with swings, picnic tables, and mature shade trees.
Community playground with green slides and climbing equipment beneath a shade canopy.
Wooden pedestrian bridge with chain-link railings surrounded by palms and mature trees.
Wooden boardwalk with mesh railings winding beneath leafy trees toward a community building.
A wooden bridge crosses landscaped grounds toward a covered pavilion and playground beneath mature trees.
Courtesy of COLDWELL BANKER REALTY, Carla Rayman Kidd, PL  Listing Contact: 941-388-3966 
Sold

4429 RUM CAY CIR #7

4429 RUM CAY CIR #7, SARASOTA, FL 34233

$265,000
Tons of potential for a complete renovation and update of this spacious villa in the ever-popular Center Gate area of Sarasota. New roof (2023) and new A/C (2024), popcorn ceilings already removed from most rooms, so bring your decorating and remodeling ideas on how to make this your dream home. One of the larger floor plans offered in Center Gate with 3 true bedrooms. Well-proportioned formal living/dining room combo. family room with fireplace and vaulted ceiling. Glass enclosed lanai for year-round use, and private screened courtyard for outdoor living. Short walk to the community pool via a shady footpath to the rear of the home. 55+ community. Conveniently located close to I-75 and for easy access to local shopping, restaurants and medical facilities. Price reflects condition and need for updating. Don't miss the opportunity to transform this diamond-in-the-rough to a modern day gem.

3
beds

2
baths

1,804 Sq.Ft. LIVING AREA

Carla Rayman Kidd

Carla Rayman Kidd

Features & Amenities

Interior

  • total bedrooms3
  • Total bathrooms2
  • full bathrooms2
  • Laundry room Inside, Laundry Room
  • Flooring Ceramic Tile, Other
  • APPLIANCES Dishwasher, Dryer, Range, Refrigerator, Washer
  • other interior Features Ceiling Fans(s), Living Room/Dining Room Combo, Skylight(s), Stone Counters, Vaulted Ceiling(s), Walk-In Closet(s)

Area & Lot

  • Status Sold
  • Date Sold July 31, 2024
  • Living Area1,804 Sq.Ft.
  • Total Area2,434 Sq.Ft.
  • MLS® IDA4615523
  • TypeResidential
  • YEAR BUILT1984
  • Elementary SchoolAshton Elementary
  • Middle SchoolSarasota Middle
  • High SchoolRiverview High

Exterior

  • STORIES1
  • Garage Space2.0
  • water SourcePublic
  • utilitiesCable Available, Electricity Connected, Sewer Connected, Water Connected
  • roofShingle
  • HEAT TYPECentral, Electric
  • AIR CONDITIONINGCentral Air
  • sewerPublic Sewer
  • SubstructureSlab
  • other exterior FeaturesCourtyard, Private Mailbox, Sliding Doors

Financial

  • Sales Price$265,000
  • Real Estate Tax $1,637/yr
  • HOA $430/mo
  • Zoning RMF1
View Virtual Tour

Work With Us

Your Global Agents is dedicated to helping you find your dream home and assisting with any selling needs you may have. Contact them today so they can guide you through the buying and selling process.

Follow Us on Instagram