Single-story pale green home with a green front door, white garage, and broad lawn.
Single-story stucco home with a green front door, white garage, and tropical palms in the yard.
Light green stucco house with a dark green front door, white-trimmed windows, and a palm beside the walkway.
Unfurnished tiled room with a ceiling fan and doorways to adjacent rooms.
Vacant tiled living area opening to a kitchen with white cabinets and red pendant lights.
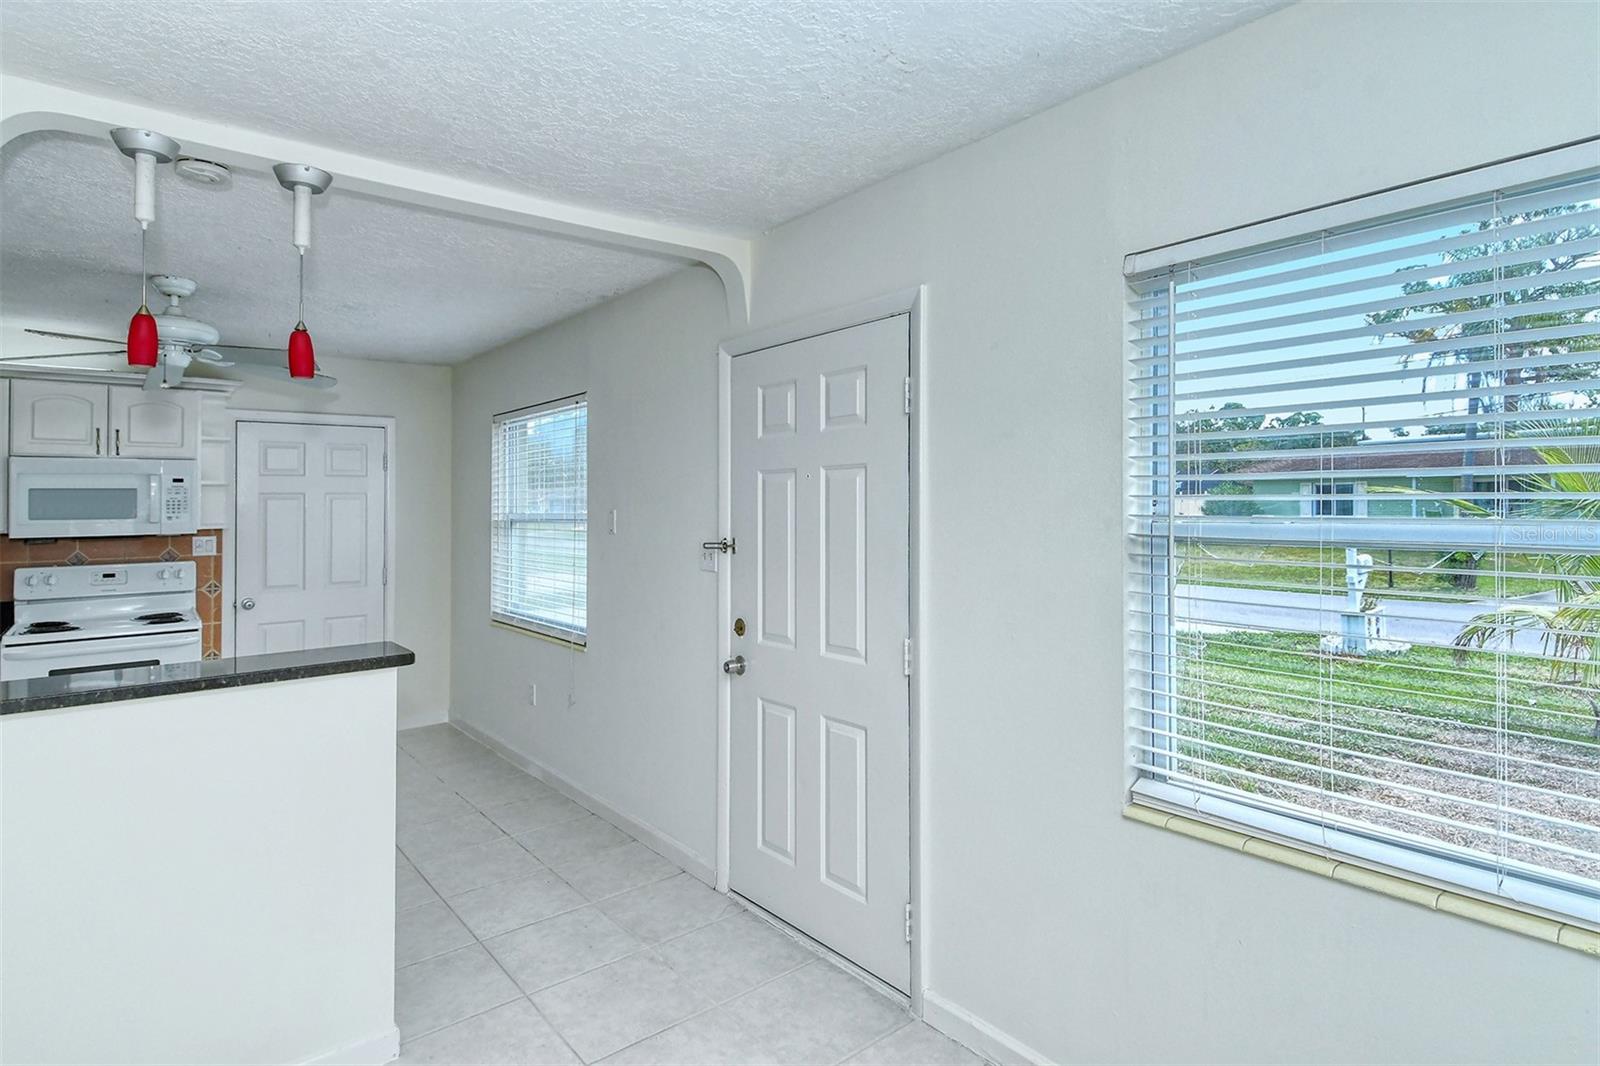
Vacant tiled room with a ceiling fan, front door, window, and pass-through counter.
Kitchen with white cabinets, black countertops, and an orange patterned tile backsplash.
Kitchen with white cabinets, black countertops, terracotta tile backsplash, and a pass-through counter.
Unfurnished kitchen with a dark breakfast bar, white refrigerator, and red pendant lights.
Empty bedroom with hardwood floors, a ceiling fan, and a window air conditioner.
Empty bedroom with wood flooring, mirrored closet doors, and a ceiling fan.
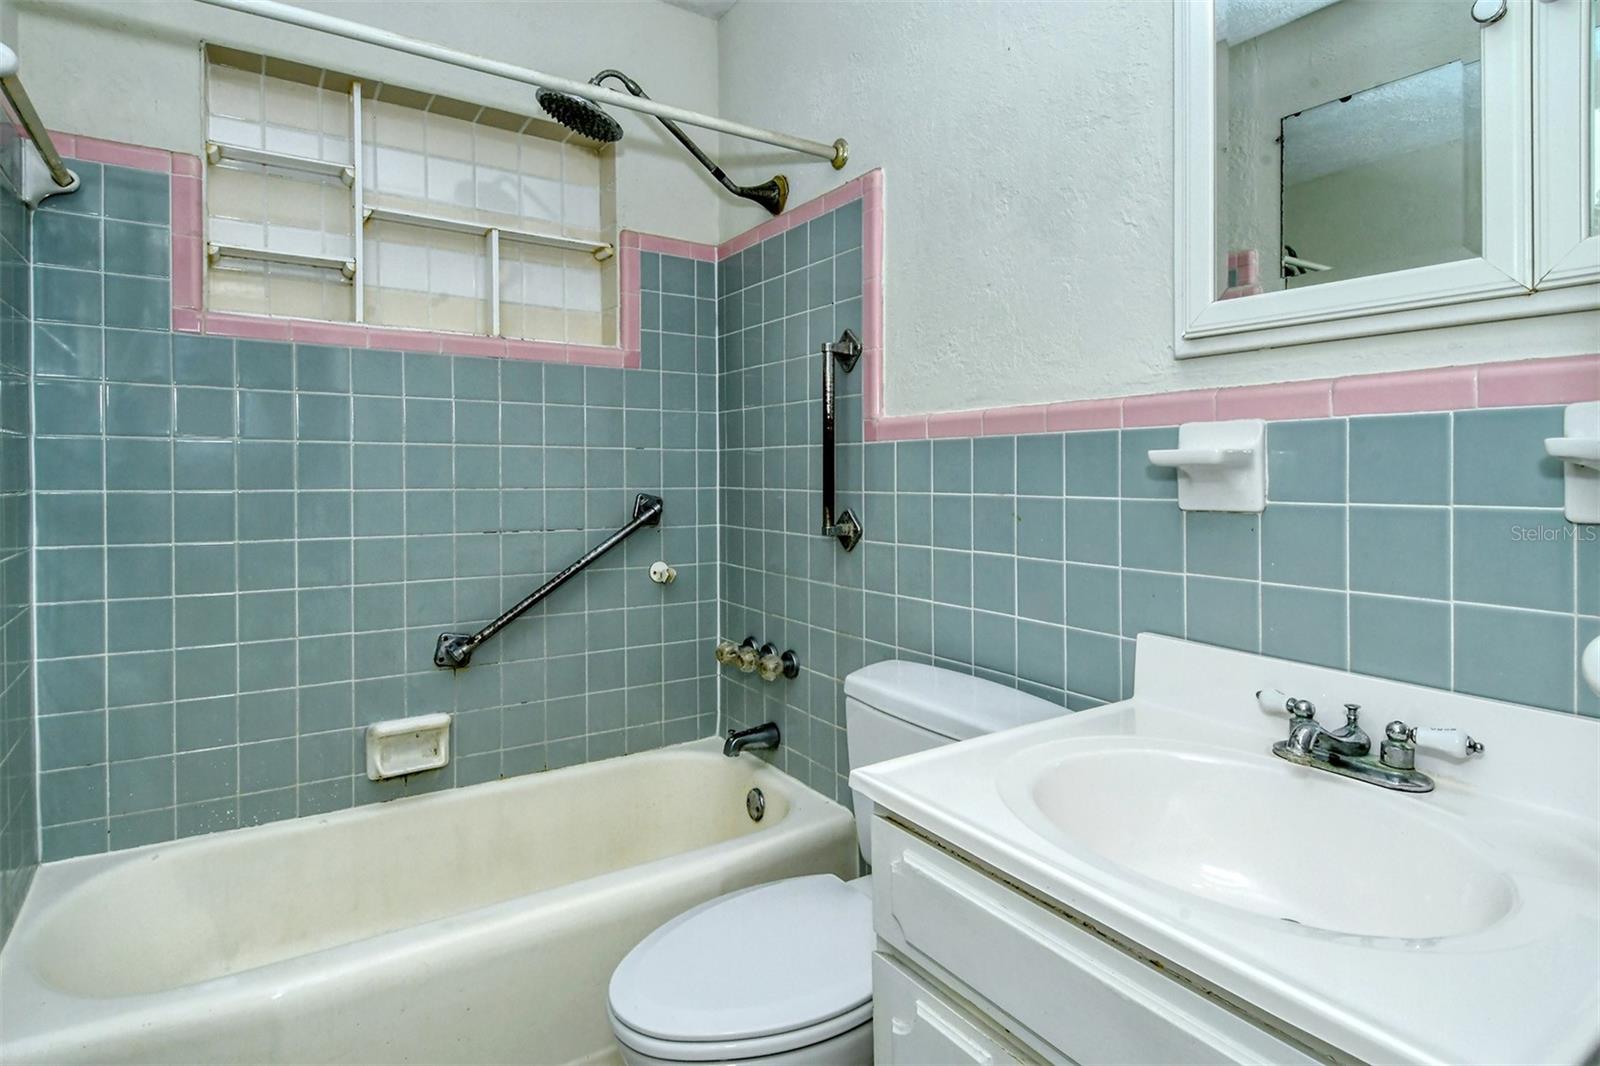
Bathroom with blue-green and pink tile, a bathtub, toilet, and white vanity.
Empty room with light wood flooring and two windows with white blinds.
Unfurnished room with wood flooring, an open closet, and a window with blinds.
Empty tiled room with a ceiling fan, window with blinds, and white exterior door.
Empty room with wood-look flooring, vertical blinds, a pet door, and a window air conditioner.
Backyard with a wooden fence, palm trees, tropical foliage, and pink flowering shrubs.
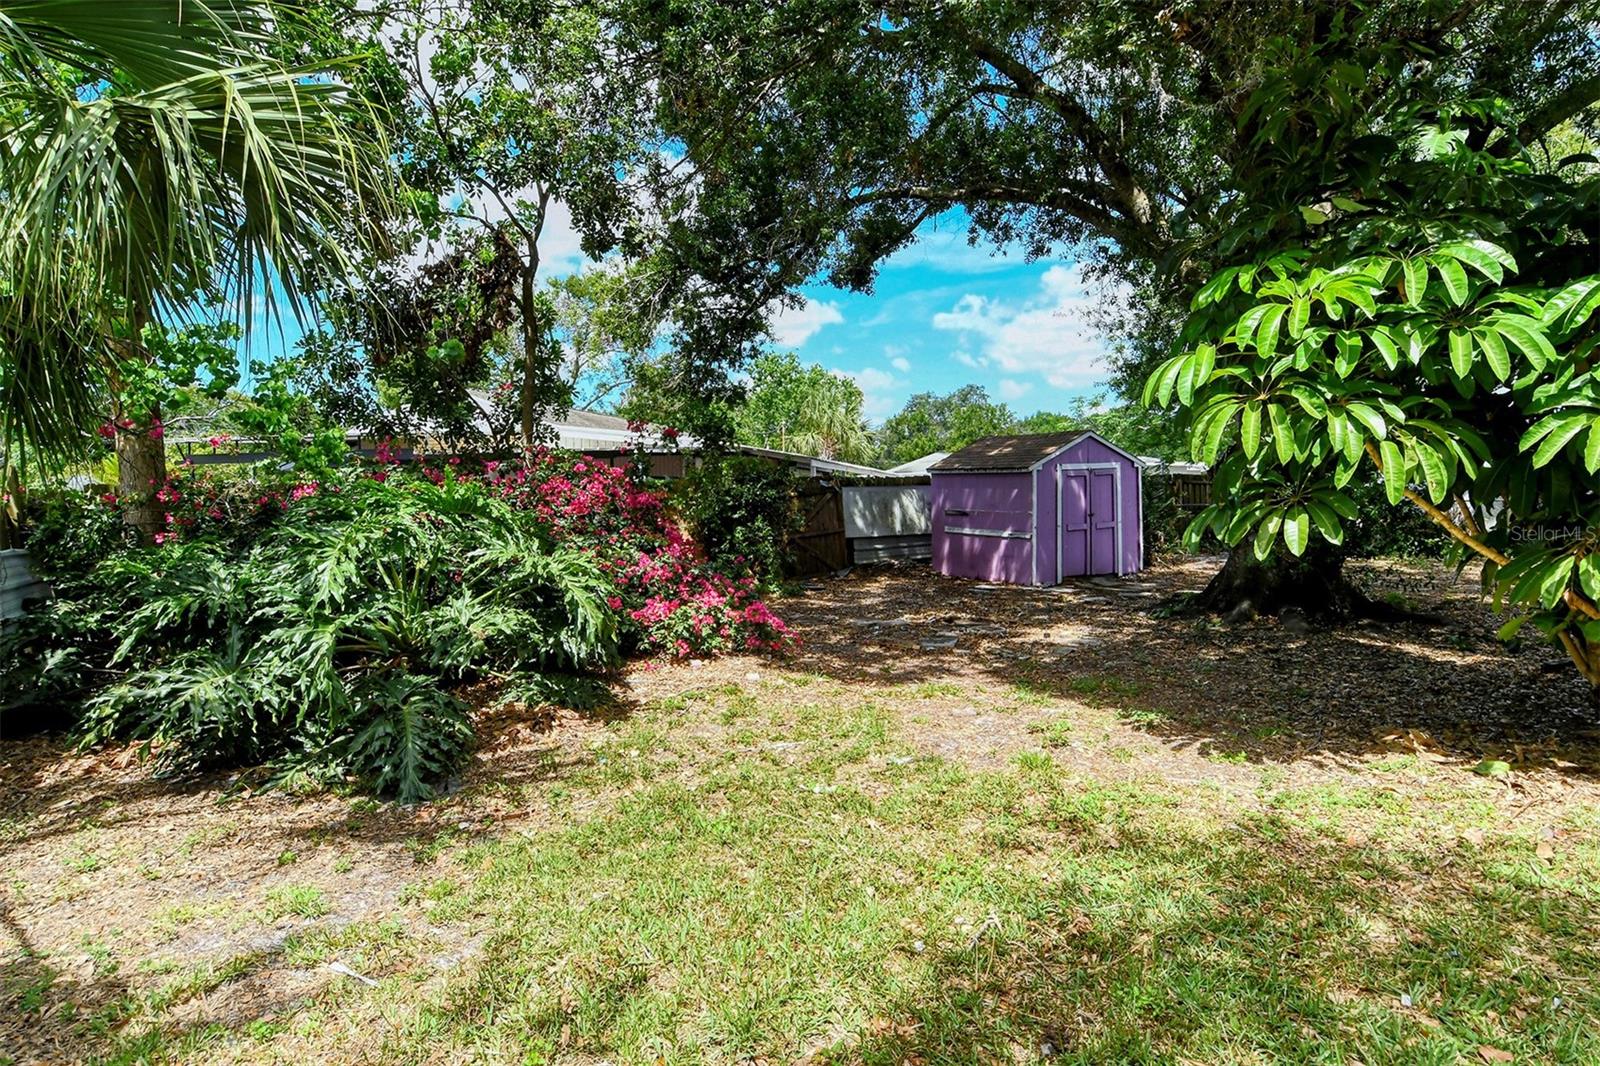
Shaded backyard with a purple storage shed, flowering shrubs, and mature trees.
Backyard with a purple shed, mature shade trees, and scattered stepping stones beside the house.
Screened patio with a granite-topped sink counter, pet door, and view of a leafy backyard.
Single-story home with a screened porch beneath a large tree, surrounded by tropical landscaping.
Empty room with wood flooring, white paneled walls, and a window with blinds.
Kitchen with white cabinets, a breakfast bar, red pendant lights, and windows overlooking the front yard.
Empty garage with tiled flooring, overhead opener, water heater alcove, and a damaged wall opening.
Single-story stucco house with a green front door, white garage, and palm trees.
Single-story stucco home with a green front door, white garage, and wide driveway.
Red Bug Slough Preserve entrance sign beside a wooded path and wooden fence.
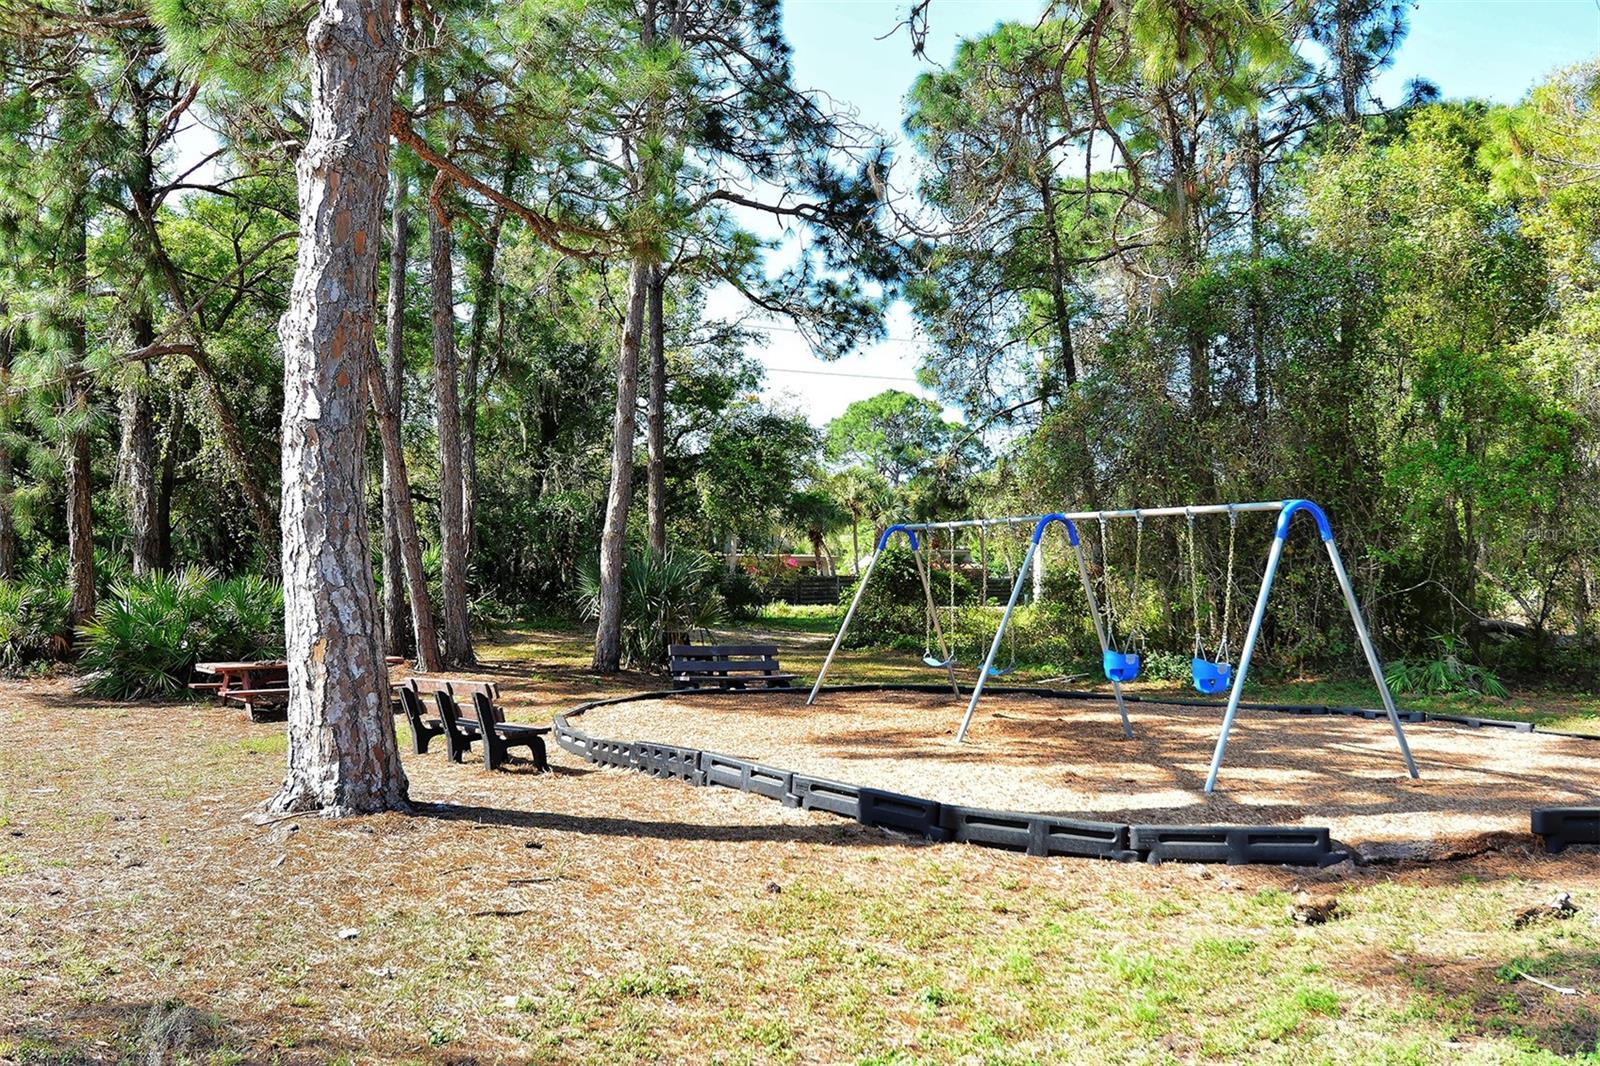
Wooded playground with two blue swings and benches.
Red Bug Slough Preserve information board with a large trail map and visitor guidance.
Wooded property lot with a sunlit dirt path beneath dense trees.
Legacy Trail map graphic with a cyclist on a paved trail and inset trail and bridge photos.
Covered Legacy Trail pedestrian bridge with a long arched canopy.
Screened pedestrian bridge with an arched entrance leading to a landscaped path.
Wooden shelter with a “Mission Valley Station” sign beside a tree-lined path.
Paved road bordered by dense tropical trees and palms beneath a partly cloudy sky.
Map showing a marked location in Sarasota and routes connecting several parking areas.
The Legacy Trail crossing with a map kiosk, benches, and directional pavement markings.
Legacy Trail information kiosk with a trail map beside the paved path at Wilkinson Road.
Palm-lined paved street with a yellow center line and homes behind a wooden fence.
Oscar Scherer State Park entrance sign among native plants and pine trees.
SEE ALL PHOTOS
Single-story pale green home with a green front door, white garage, and broad lawn.
Single-story stucco home with a green front door, white garage, and tropical palms in the yard.
Light green stucco house with a dark green front door, white-trimmed windows, and a palm beside the walkway.
Unfurnished tiled room with a ceiling fan and doorways to adjacent rooms.
Vacant tiled living area opening to a kitchen with white cabinets and red pendant lights.
Vacant tiled room with a ceiling fan, front door, window, and pass-through counter.
Kitchen with white cabinets, black countertops, and an orange patterned tile backsplash.
Kitchen with white cabinets, black countertops, terracotta tile backsplash, and a pass-through counter.
Unfurnished kitchen with a dark breakfast bar, white refrigerator, and red pendant lights.
Empty bedroom with hardwood floors, a ceiling fan, and a window air conditioner.
Empty bedroom with wood flooring, mirrored closet doors, and a ceiling fan.
Bathroom with blue-green and pink tile, a bathtub, toilet, and white vanity.
Empty room with light wood flooring and two windows with white blinds.
Unfurnished room with wood flooring, an open closet, and a window with blinds.
Empty tiled room with a ceiling fan, window with blinds, and white exterior door.
Empty room with wood-look flooring, vertical blinds, a pet door, and a window air conditioner.
Backyard with a wooden fence, palm trees, tropical foliage, and pink flowering shrubs.
Shaded backyard with a purple storage shed, flowering shrubs, and mature trees.
Backyard with a purple shed, mature shade trees, and scattered stepping stones beside the house.
Screened patio with a granite-topped sink counter, pet door, and view of a leafy backyard.
Single-story home with a screened porch beneath a large tree, surrounded by tropical landscaping.
Empty room with wood flooring, white paneled walls, and a window with blinds.
Kitchen with white cabinets, a breakfast bar, red pendant lights, and windows overlooking the front yard.
Empty garage with tiled flooring, overhead opener, water heater alcove, and a damaged wall opening.
Single-story stucco house with a green front door, white garage, and palm trees.
Single-story stucco home with a green front door, white garage, and wide driveway.
Red Bug Slough Preserve entrance sign beside a wooded path and wooden fence.
Wooded playground with two blue swings and benches.
Red Bug Slough Preserve information board with a large trail map and visitor guidance.
Wooded property lot with a sunlit dirt path beneath dense trees.
Legacy Trail map graphic with a cyclist on a paved trail and inset trail and bridge photos.
Covered Legacy Trail pedestrian bridge with a long arched canopy.
Screened pedestrian bridge with an arched entrance leading to a landscaped path.
Wooden shelter with a “Mission Valley Station” sign beside a tree-lined path.
Paved road bordered by dense tropical trees and palms beneath a partly cloudy sky.
Map showing a marked location in Sarasota and routes connecting several parking areas.
The Legacy Trail crossing with a map kiosk, benches, and directional pavement markings.
Legacy Trail information kiosk with a trail map beside the paved path at Wilkinson Road.
Palm-lined paved street with a yellow center line and homes behind a wooden fence.
Oscar Scherer State Park entrance sign among native plants and pine trees.
Courtesy of COLDWELL BANKER REALTY, Carla Rayman Kidd, PL  Listing Contact: 941-388-3966 
Sold

3875 AFTON CIR

3875 AFTON CIR, SARASOTA, FL 34233

$311,000
Great location on a quiet street just off Clark Road, for easy access to I-75 and US-41. Just 5 miles to Siesta Key with its world famous beaches. Two bedrooms with a den which can be used as a 3rd bedroom. Garage. Plumbed for washer and dryer. All set on a fenced, shady lot. Major improvements in recent years: New roof 2018. New air conditioning 2016. New septic tank 2018 and drain field 2022. New water heater 2017. New microwave and interior paint 2023. Excellent rental property, the last tenant stayed 10 years!

3
beds

1
bath

1,078 Sq.Ft. LIVING AREA

7,500 Sq.Ft. lot

Carla Rayman Kidd

Carla Rayman Kidd

Features & Amenities

Interior

  • total bedrooms3
  • Total bathroom1
  • full bathroom1
  • Laundry room In Garage
  • Flooring Ceramic Tile, Laminate
  • APPLIANCES Dishwasher, Microwave, Range, Refrigerator
  • other interior Features Living Room/Dining Room Combo

Area & Lot

  • Status Sold
  • Date Sold May 8, 2023
  • Living Area1,078 Sq.Ft.
  • Lot Area7,500 Sq.Ft.
  • MLS® IDA4565867
  • TypeResidential
  • YEAR BUILT1960
  • Architecture StylesRanch
  • Elementary SchoolGocio Elementary
  • Middle SchoolBooker Middle
  • High SchoolBooker High

Exterior

  • STORIES1
  • Garage Space1.0
  • water SourcePublic
  • utilitiesElectricity Connected, Water Connected
  • roofShingle
  • lot featuresIn County, Street Dead-End
  • parkingDriveway
  • HEAT TYPECentral, Wall Units / Window Unit
  • AIR CONDITIONINGCentral Air, Wall/Window Unit(s)
  • sewerSeptic Tank
  • SubstructureSlab
  • other exterior FeaturesGarden

Financial

  • Sales Price$311,000
  • Real Estate Tax $2,565/yr
  • Zoning RSF3
View Virtual Tour

Work With Us

Your Global Agents is dedicated to helping you find your dream home and assisting with any selling needs you may have. Contact them today so they can guide you through the buying and selling process.

Follow Us on Instagram