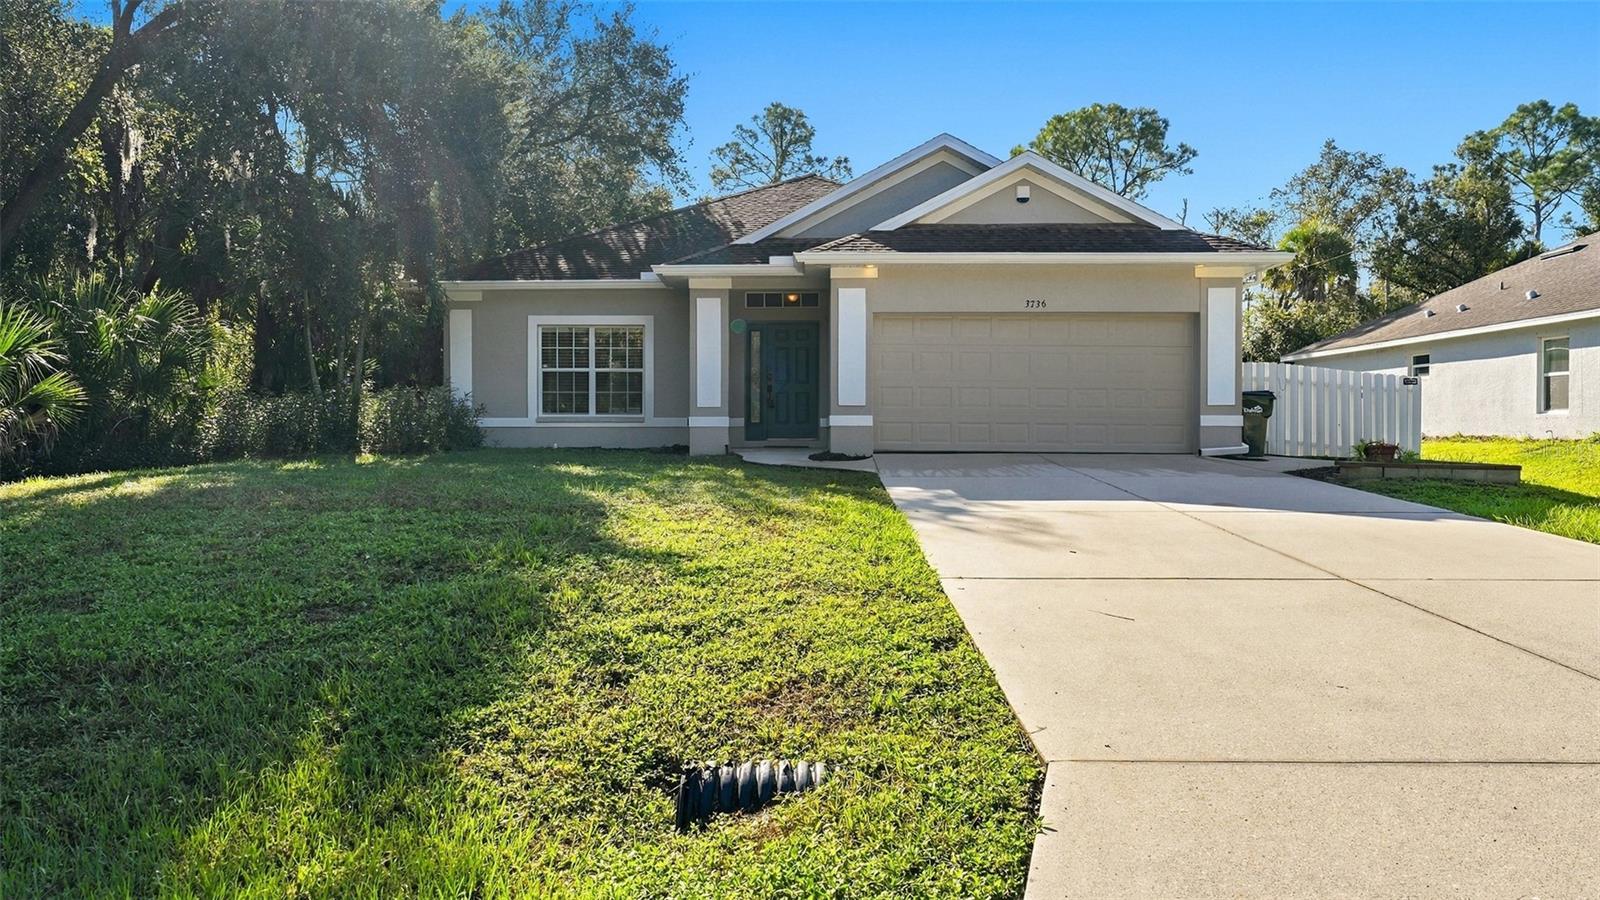
Single-story home with a two-car garage, covered entry, and broad concrete driveway.
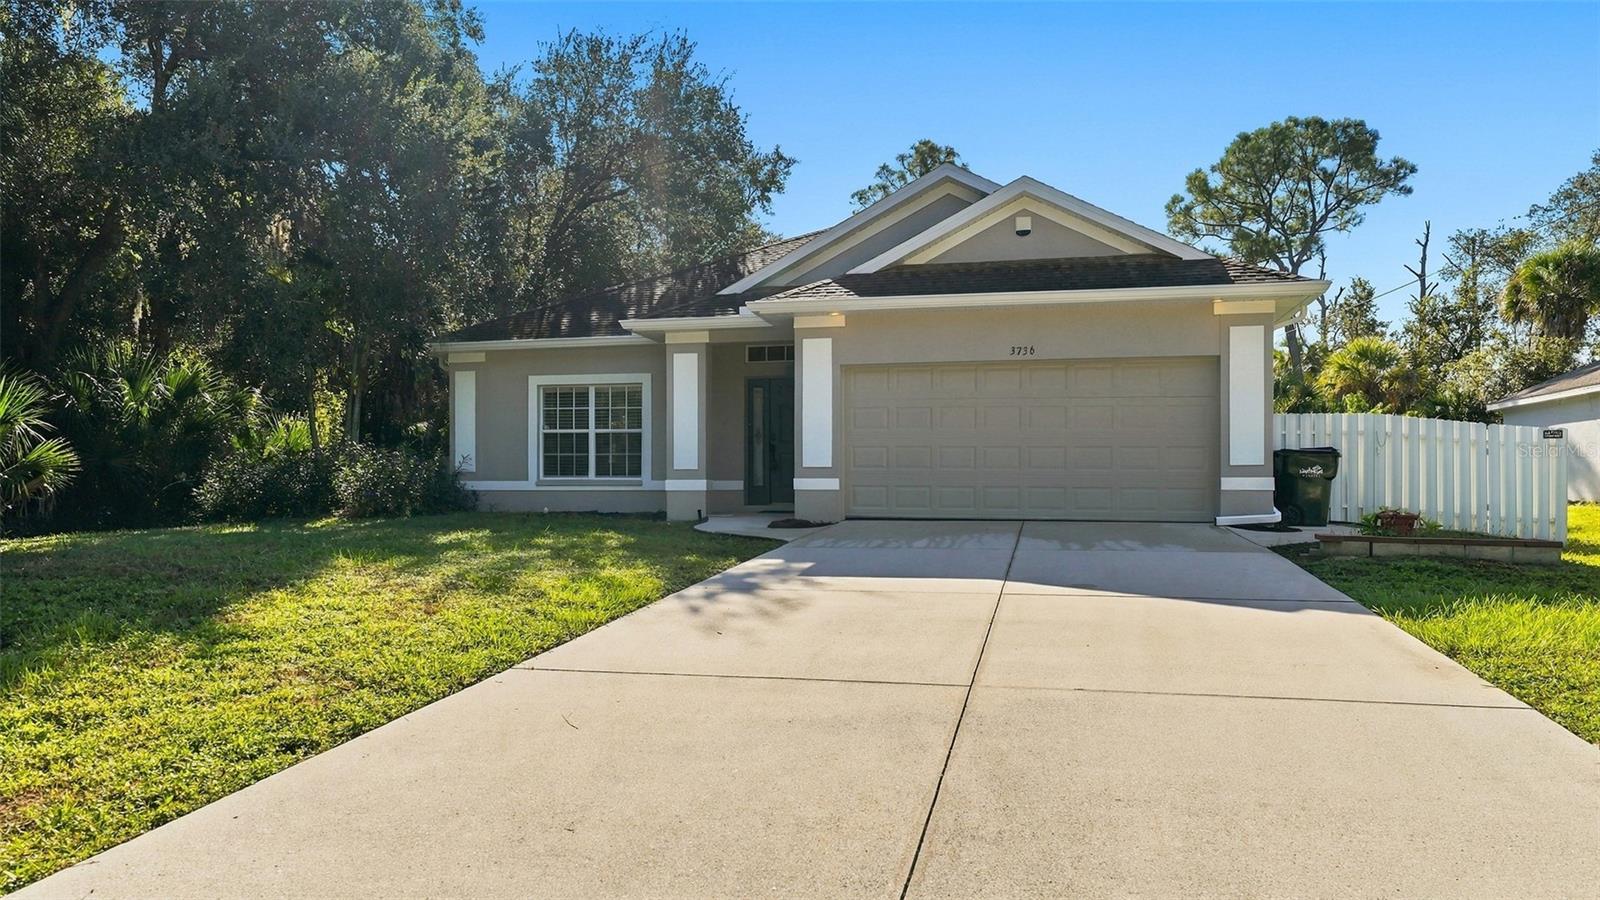
Gray single-story home with a two-car garage and wide concrete driveway.
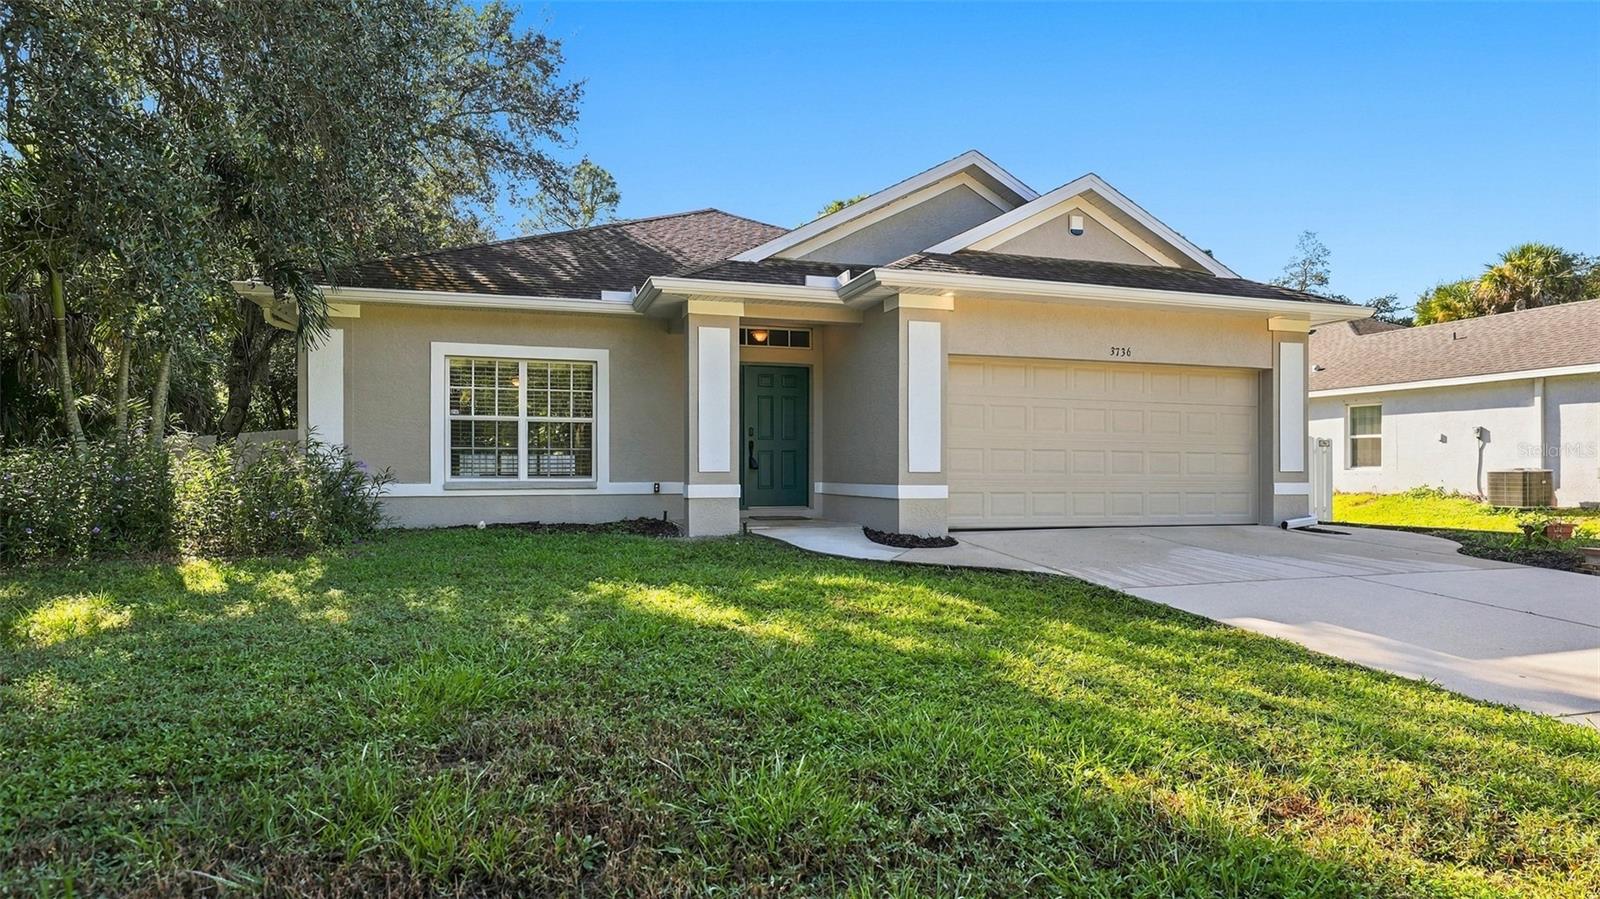
Gray single-story home with a double garage, covered entry, and concrete driveway.
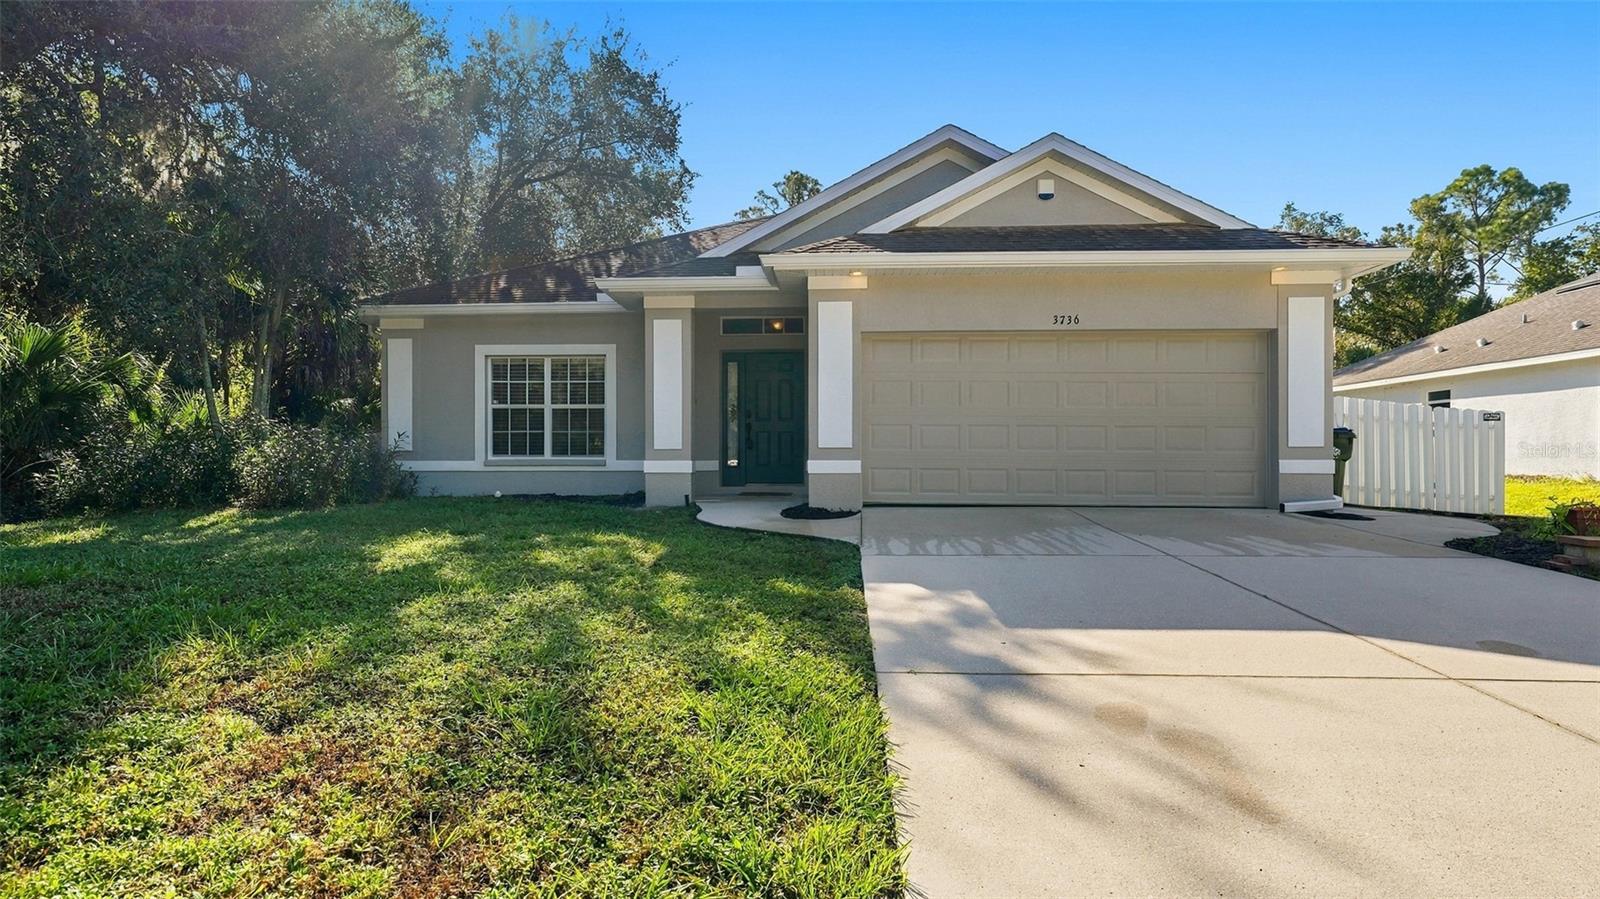
Single-story gray home with a dark green front door, white trim, and a two-car garage.
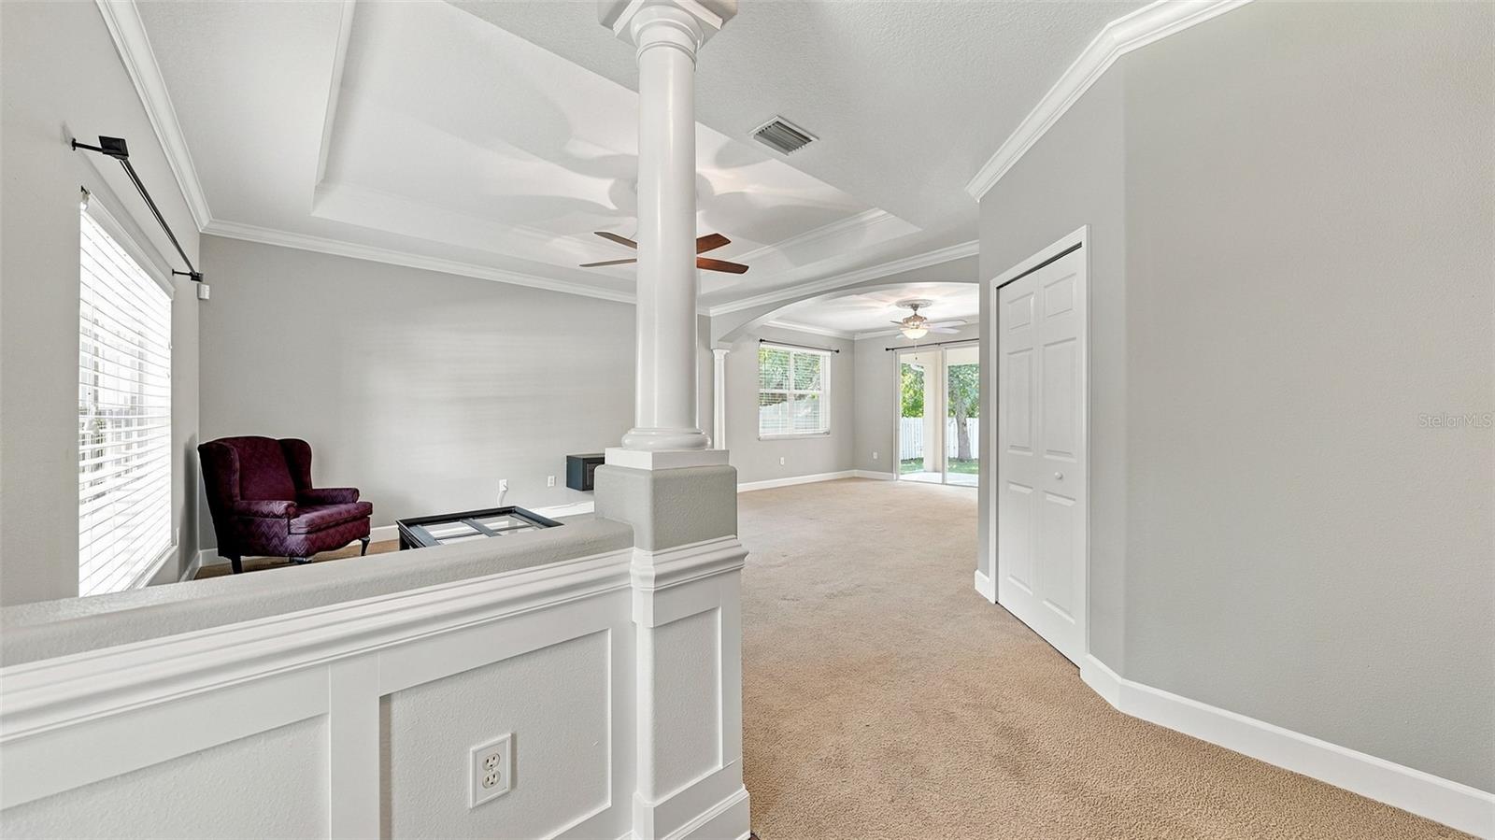
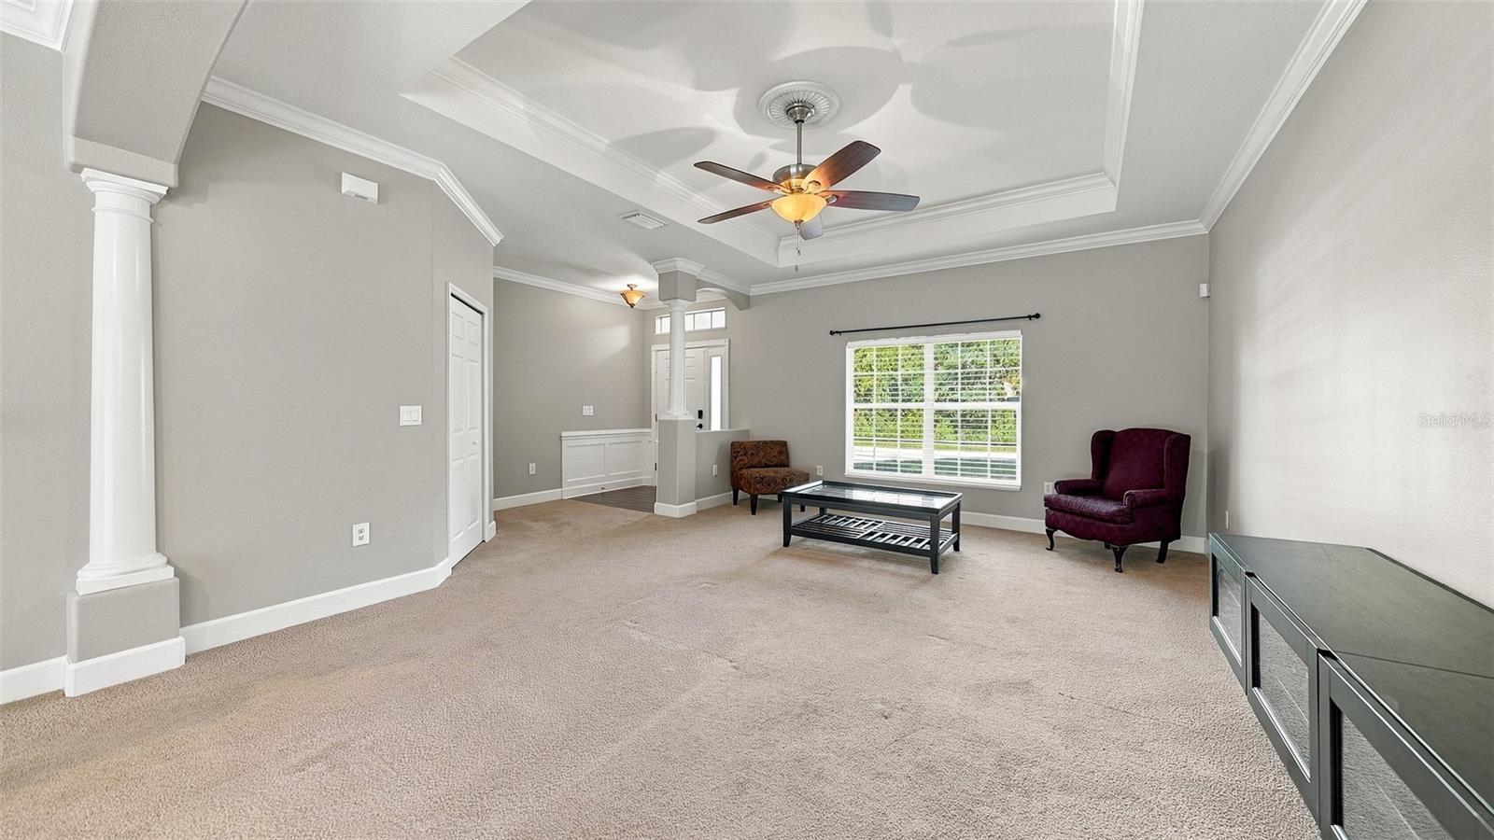
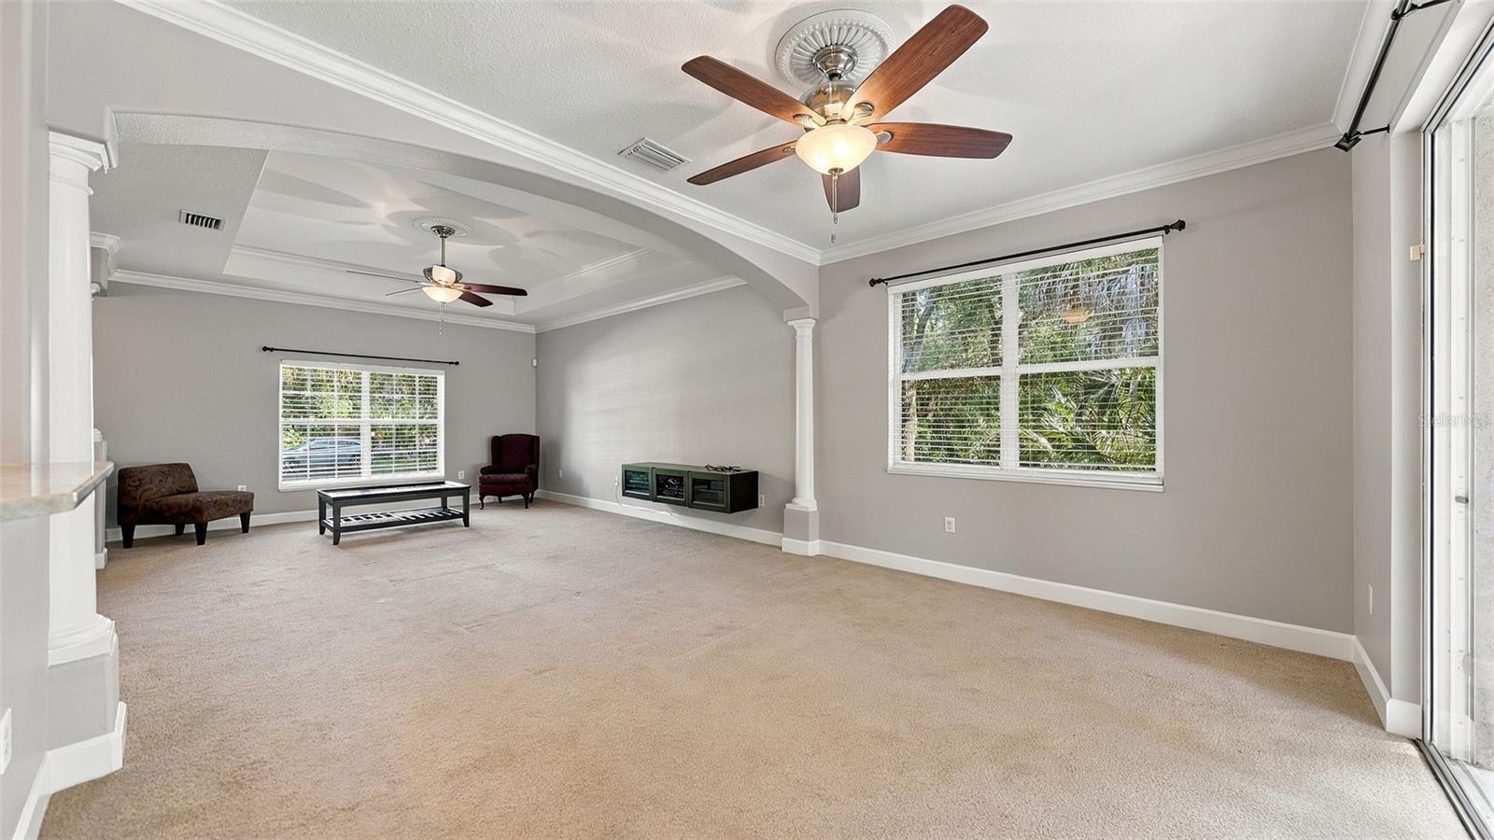
Living room with beige carpet, tray ceiling, white columns, and a sliding glass door.
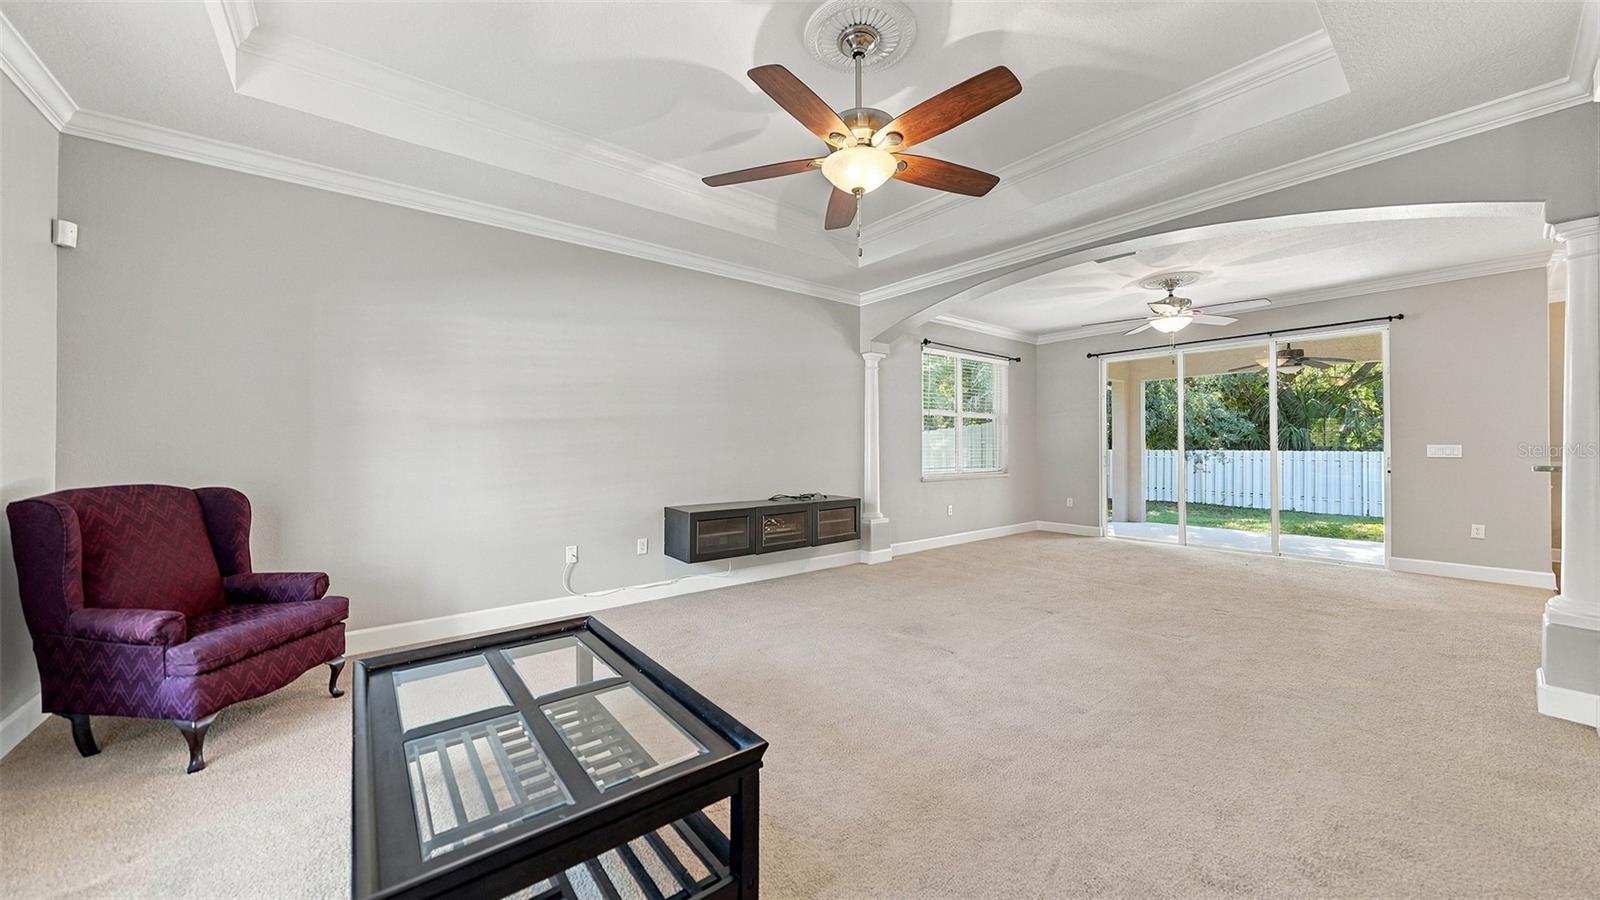
Living room with tray ceiling, ceiling fans, glass doors opening to a fenced yard, and a purple armchair.
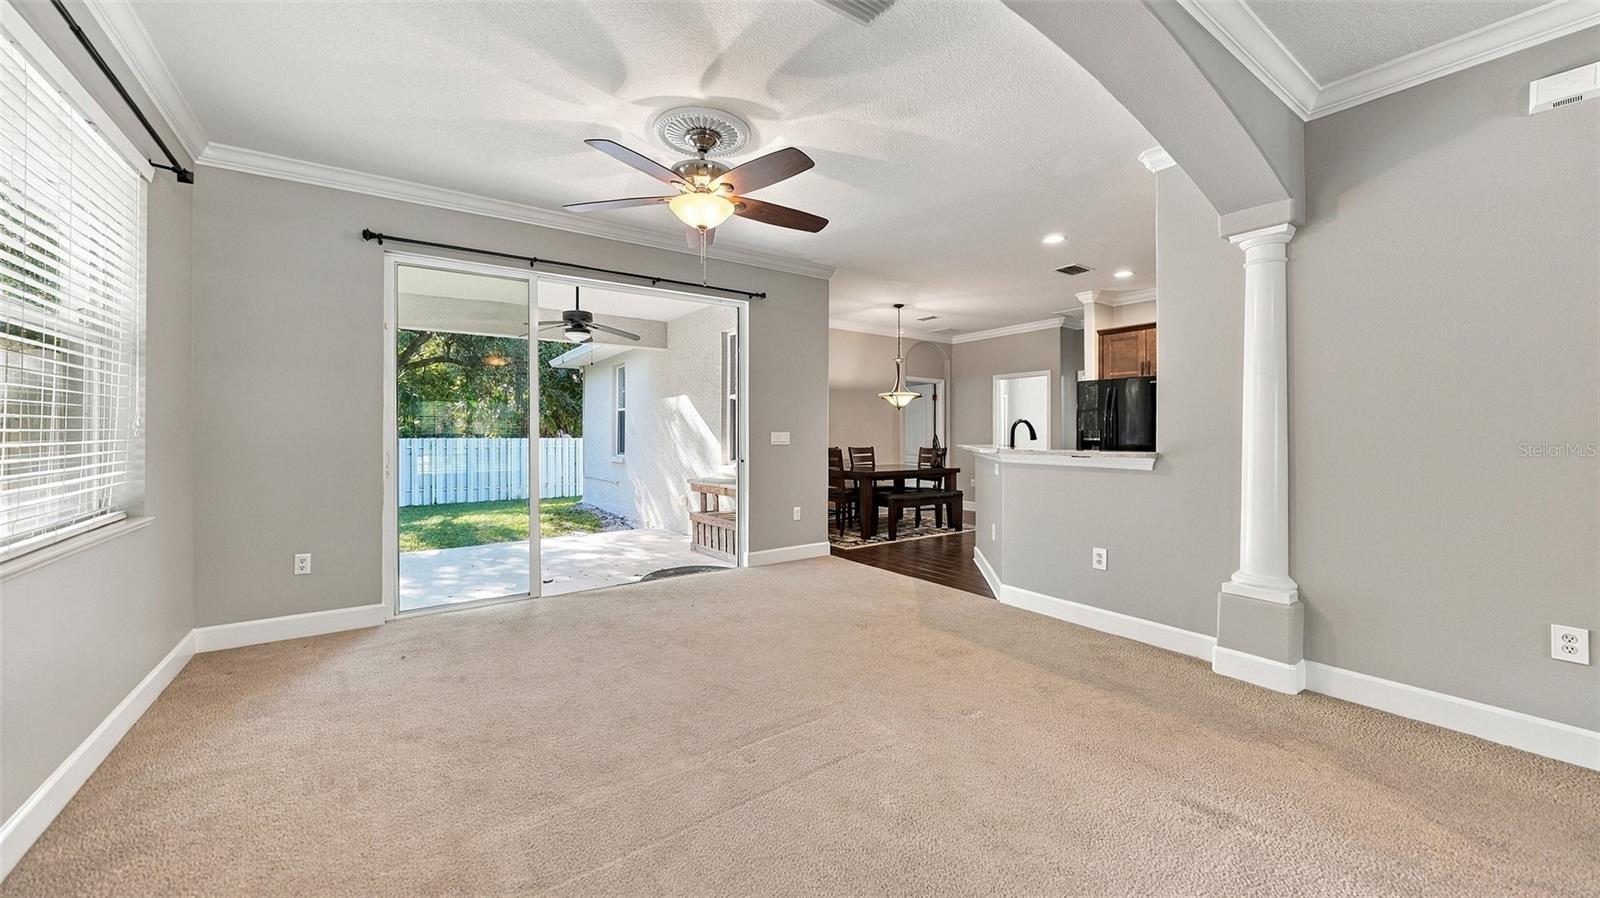
Carpeted living room with a ceiling fan and sliding doors opening to a patio, dining area, and kitchen.
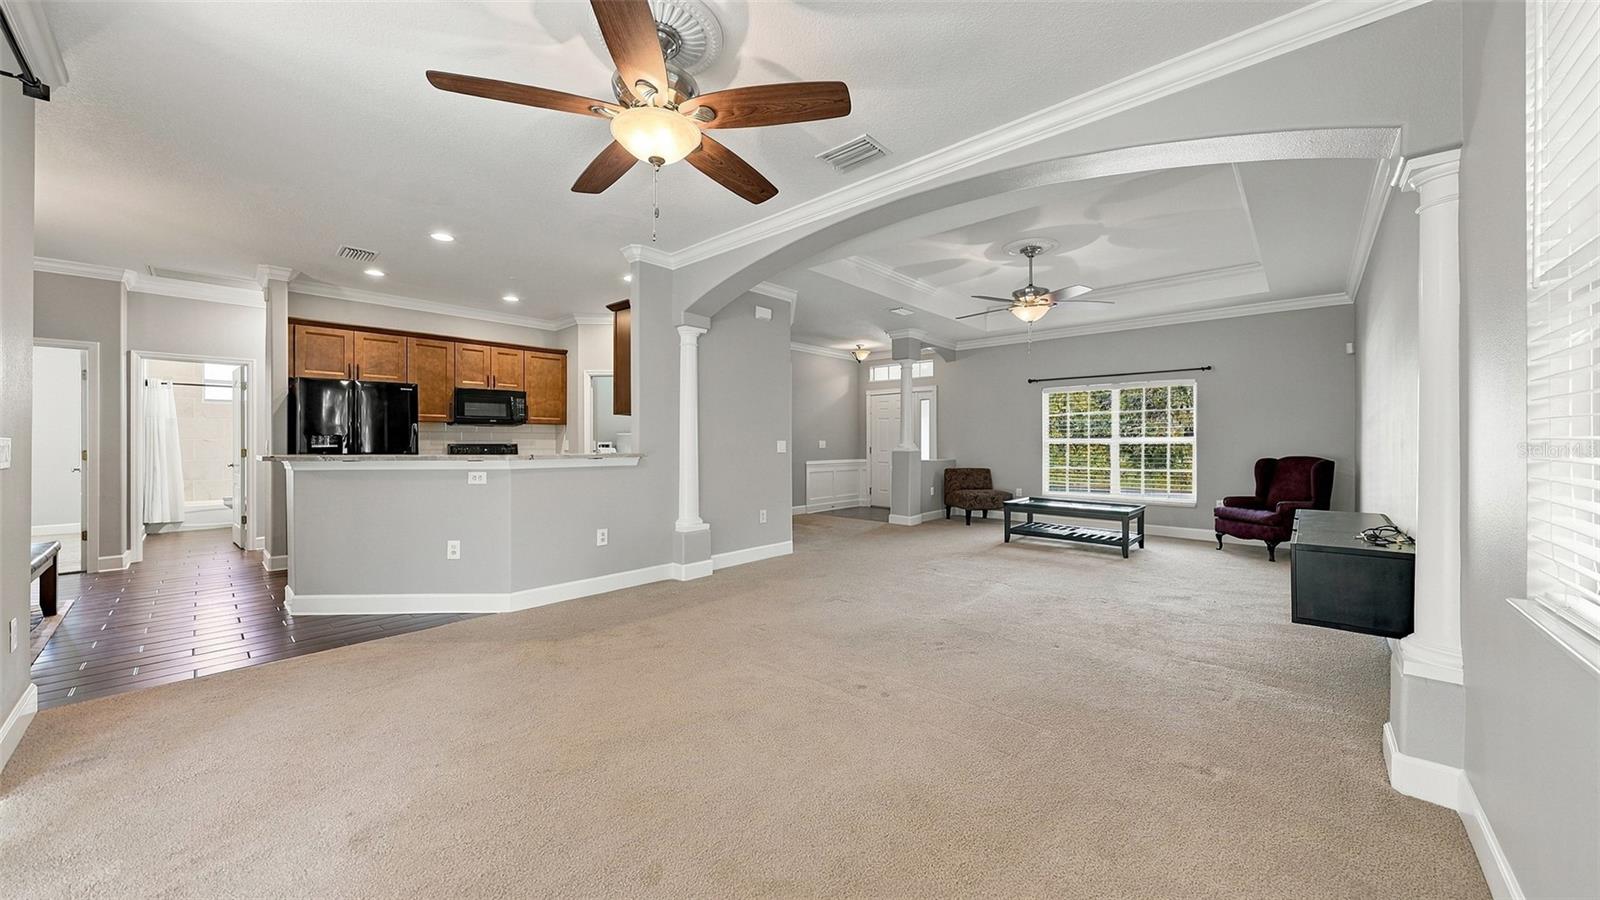
Open living room and kitchen with a carpeted floor, tray ceiling, and wood cabinetry.
Carpeted living room with a tray ceiling, ceiling fan, and two burgundy armchairs.
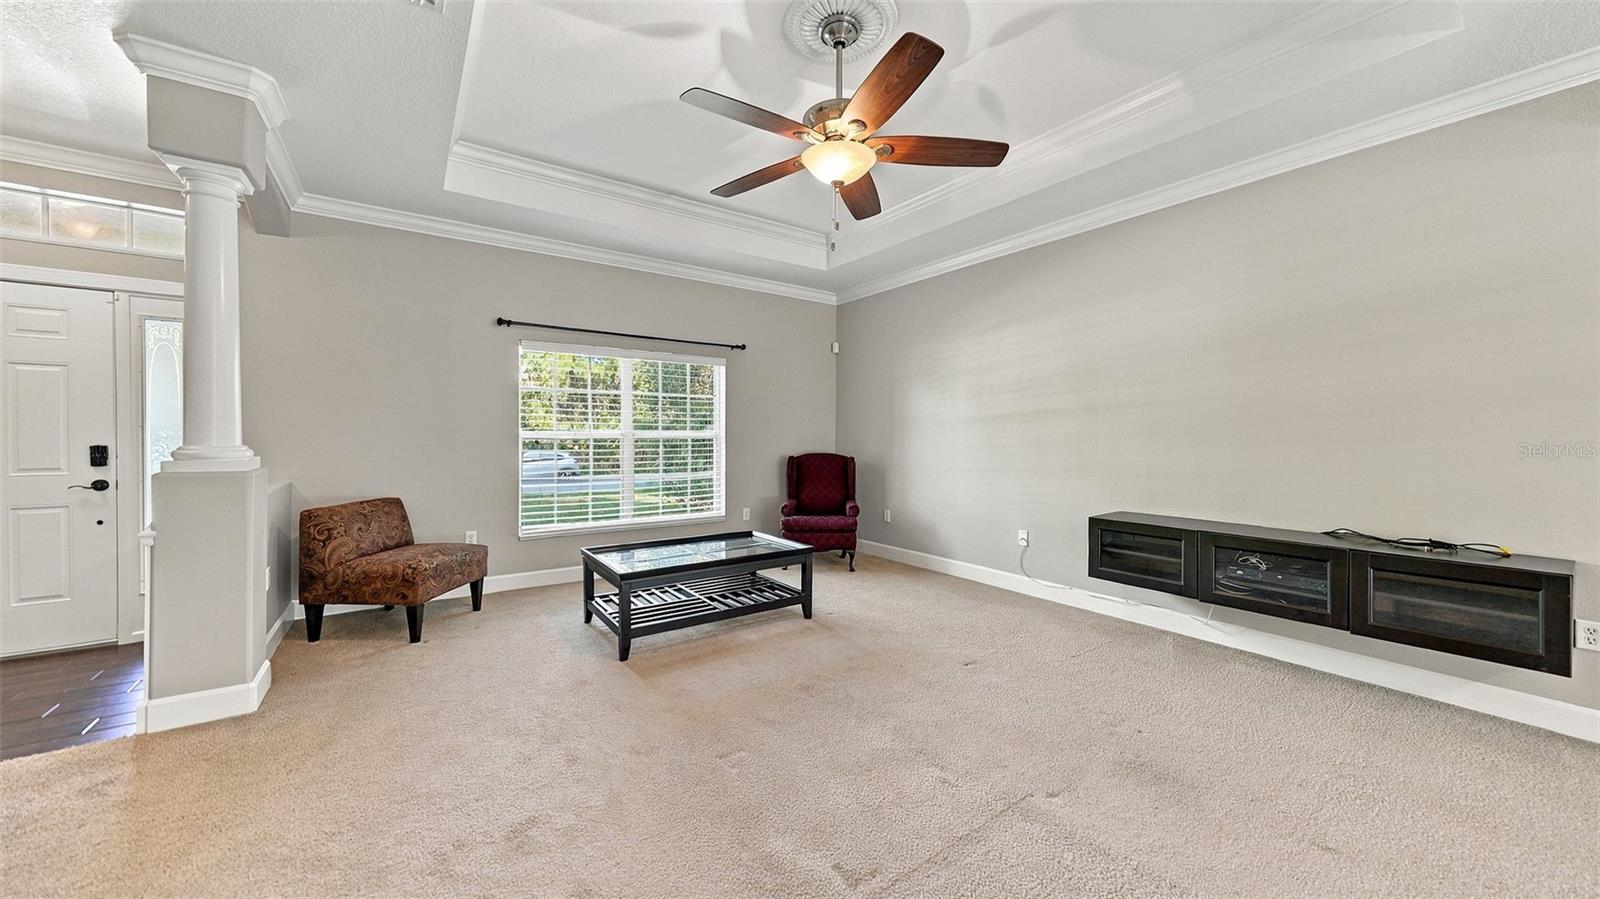
Living room with a tray ceiling, ceiling fan, carpet, and built-in media console.
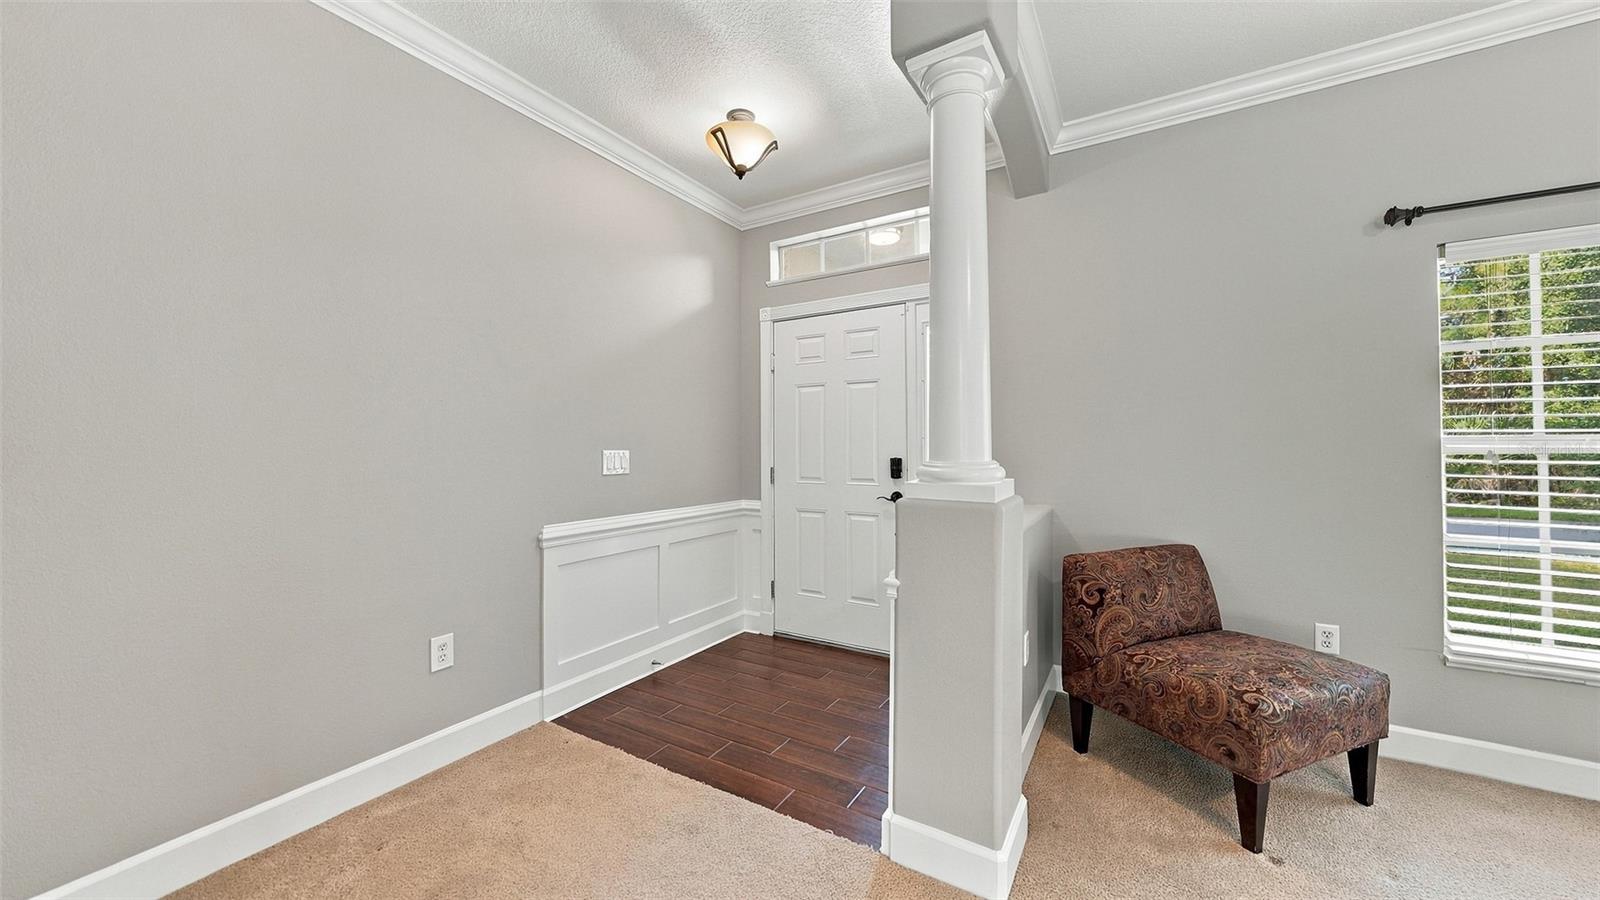
Entryway with a white paneled front door, decorative column, and patterned chaise lounge.
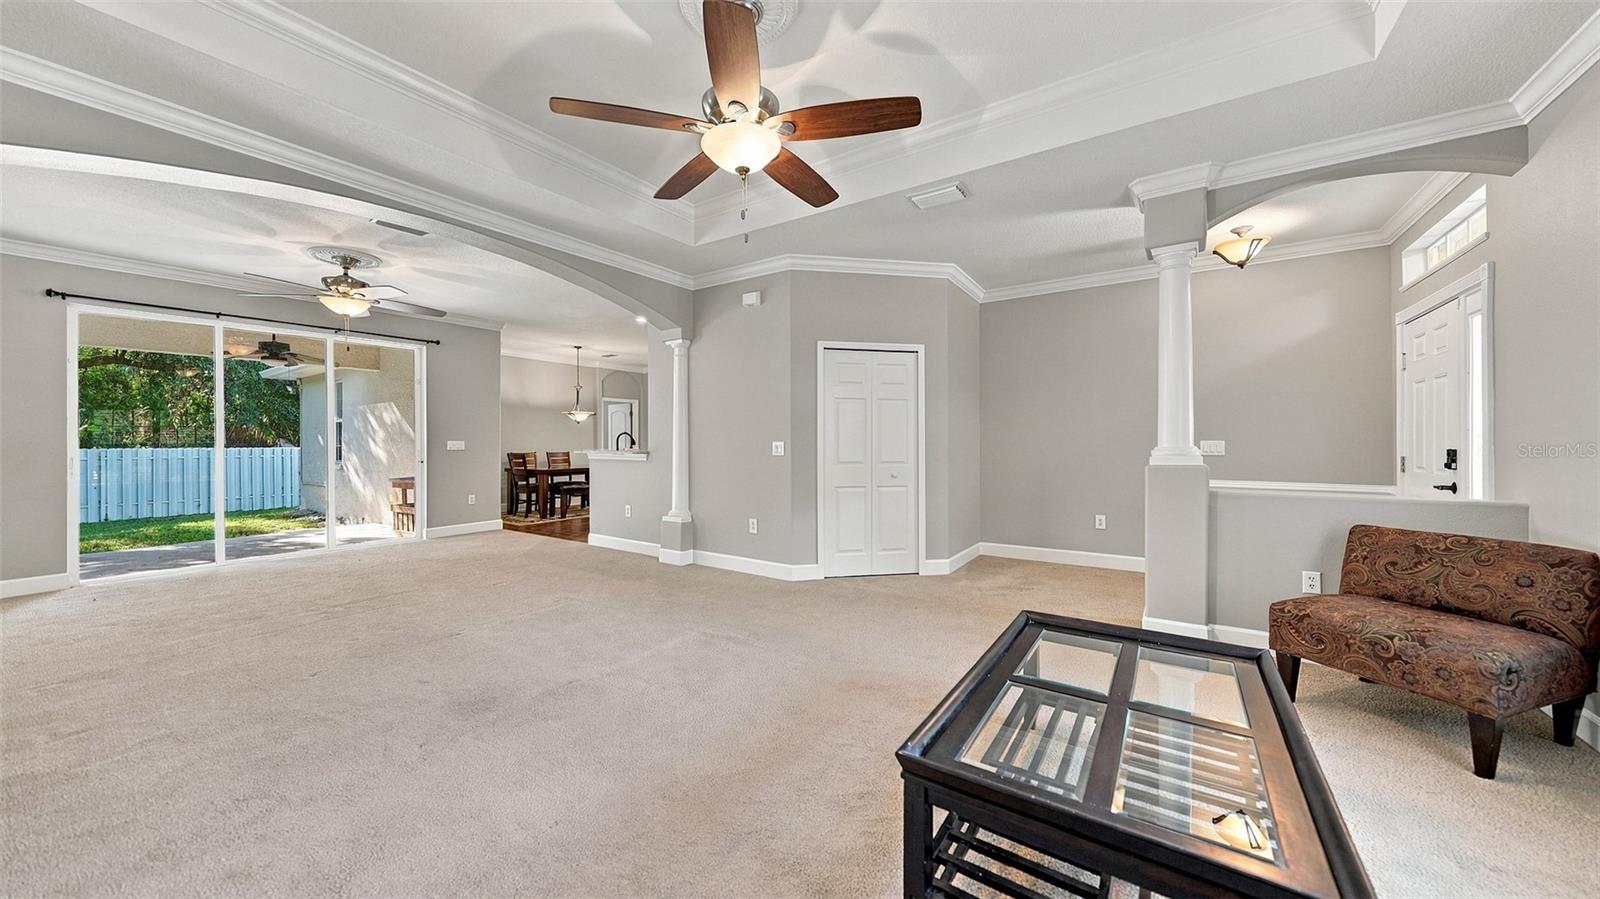
Living room with tray ceiling, ceiling fans, sliding glass doors, and a view into the dining area.
Living room with beige carpet, tray ceiling, ceiling fans, and sliding glass doors.
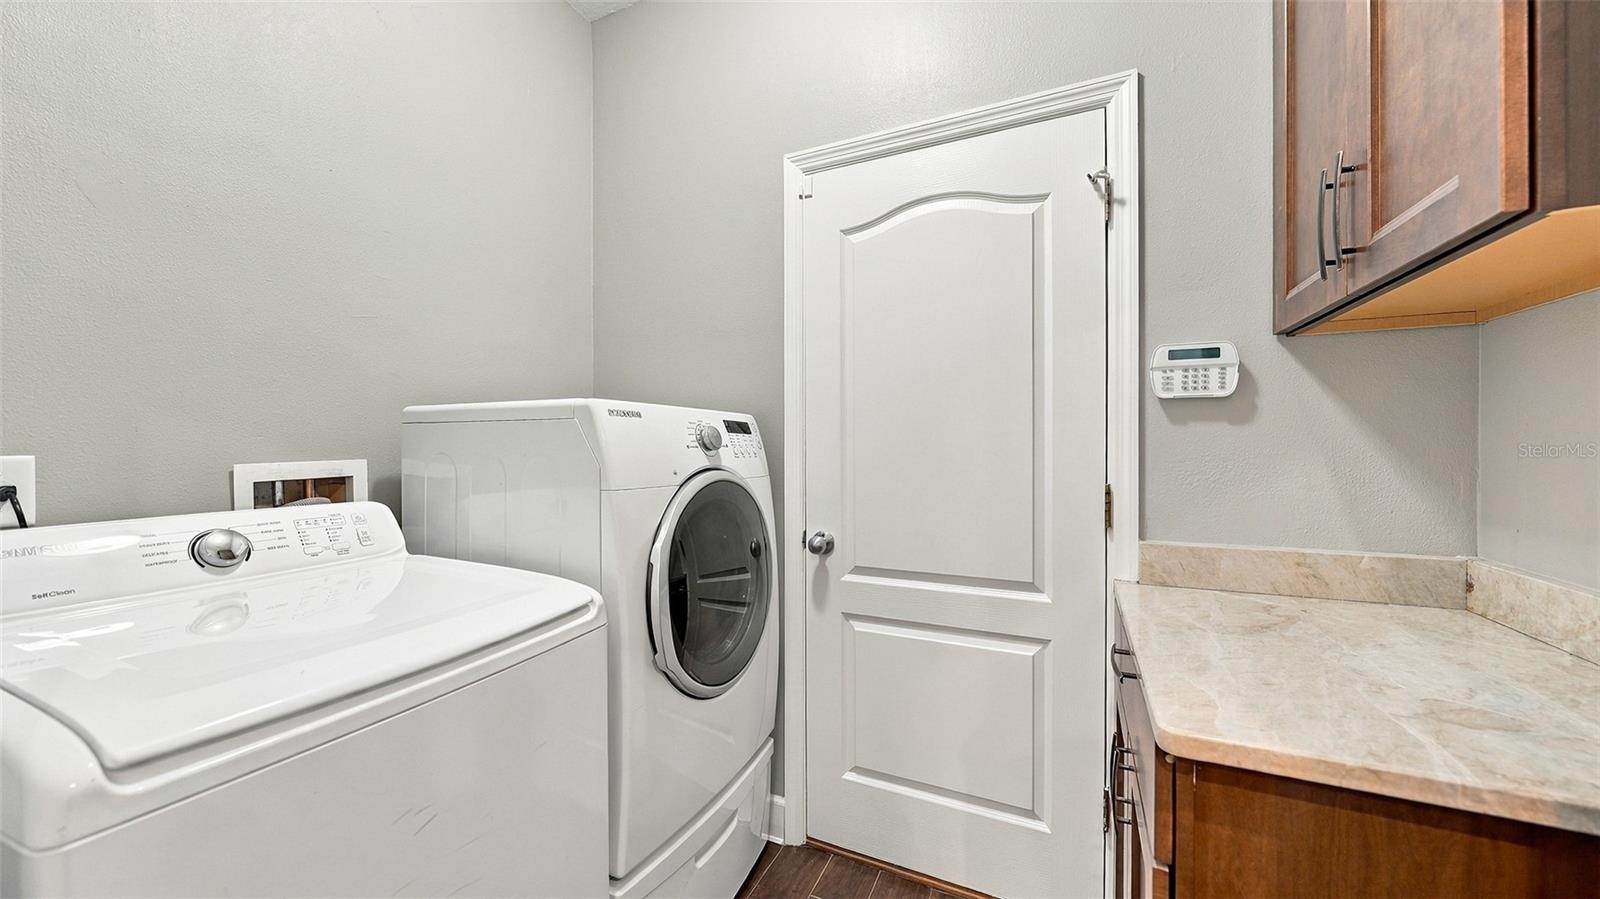
Laundry room with white washer and dryer, dark wood cabinets, and a stone countertop.
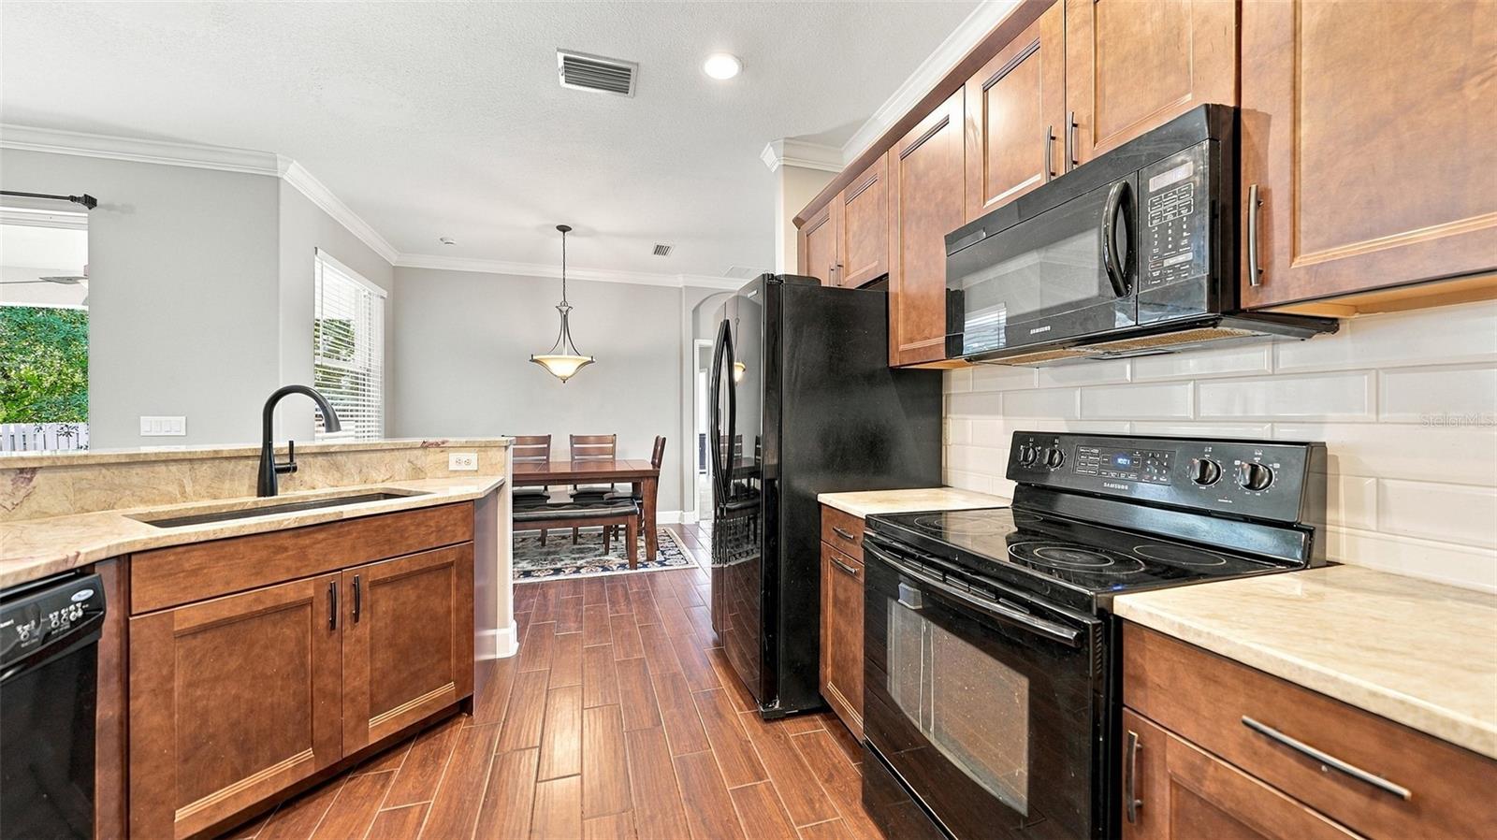
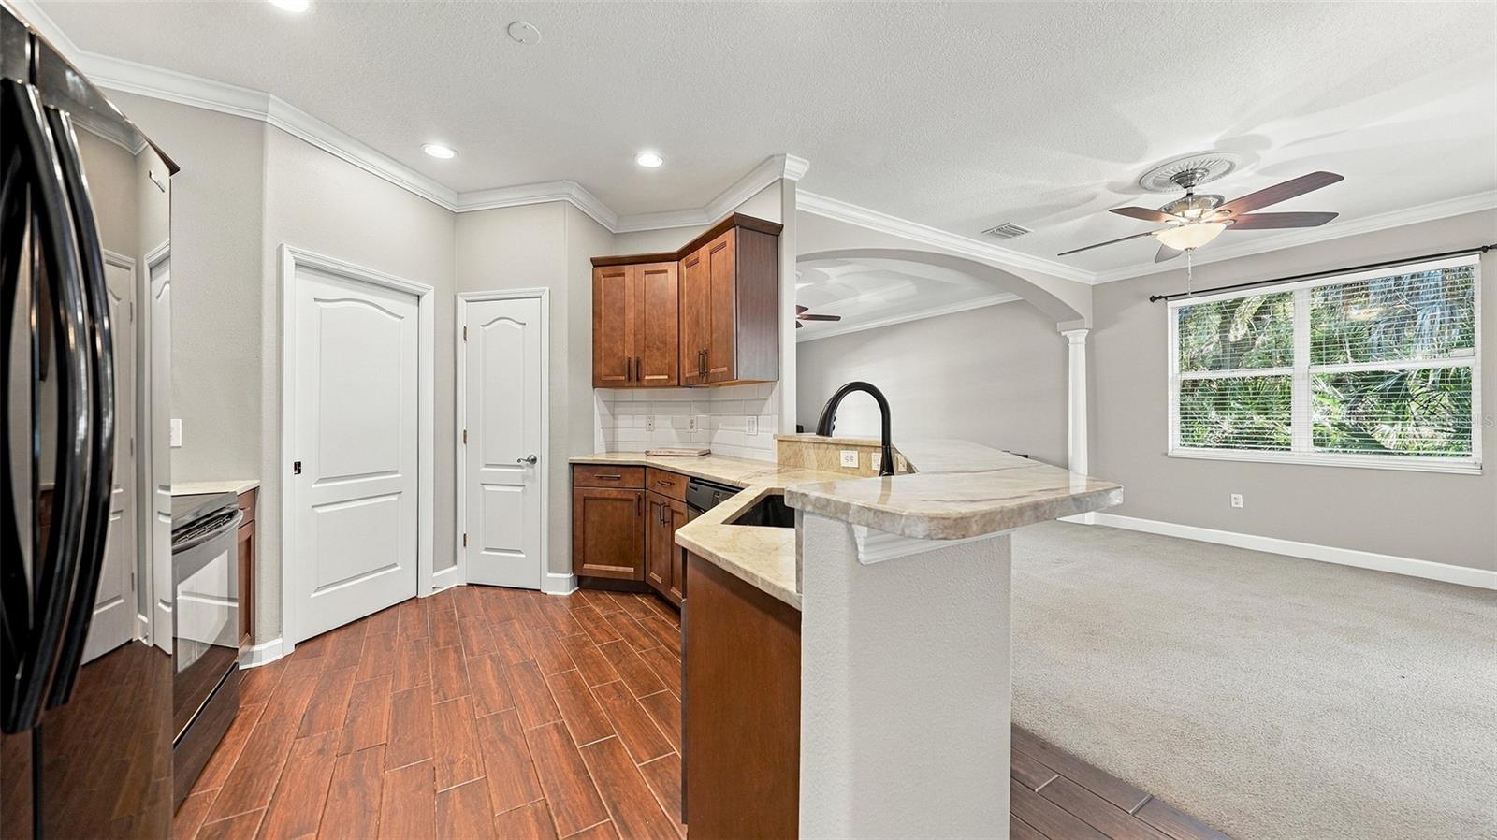
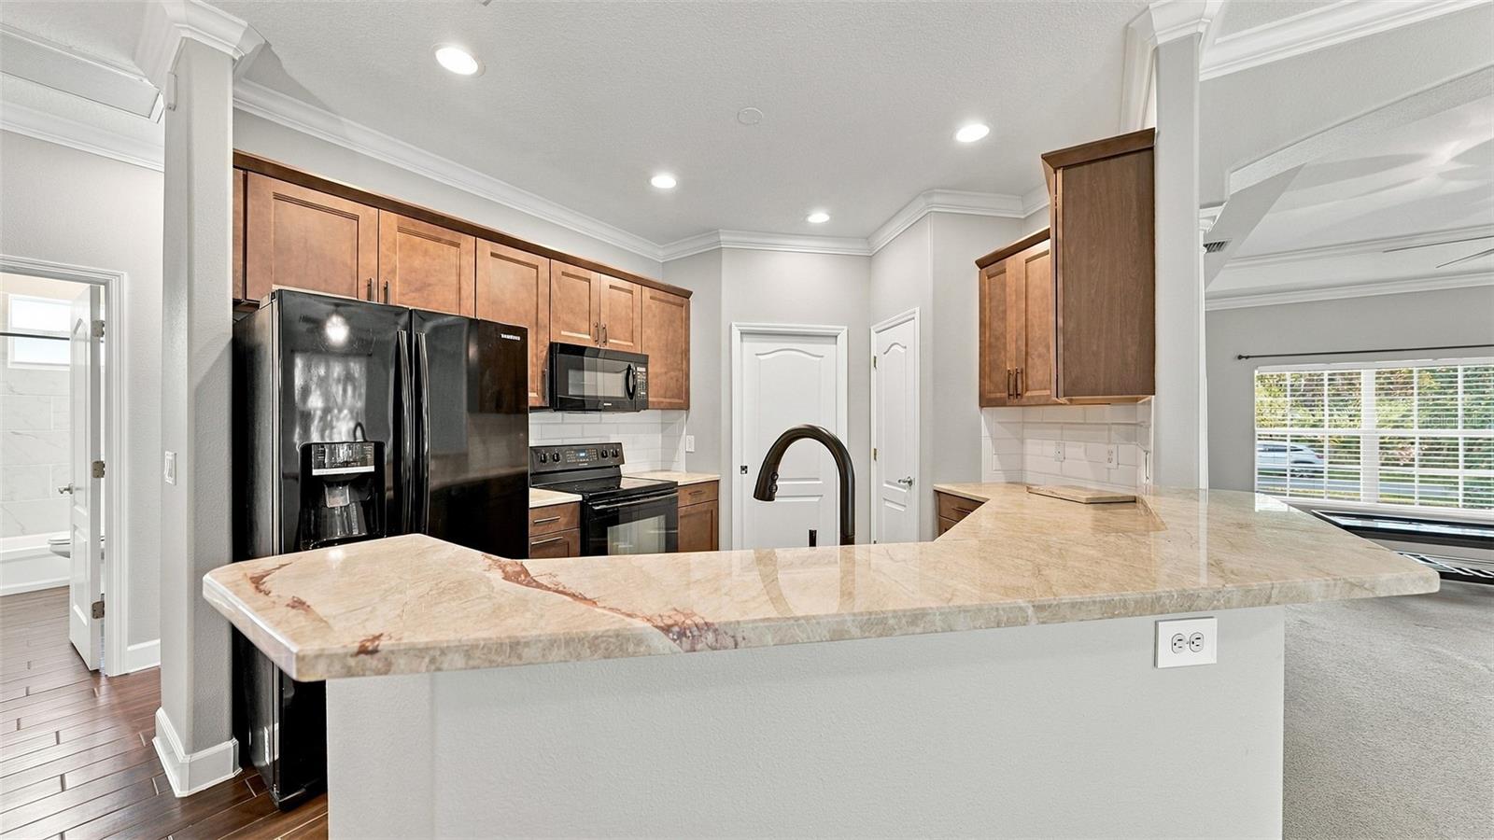
Kitchen with warm wood cabinets, black appliances, and a dining area beyond the counter.
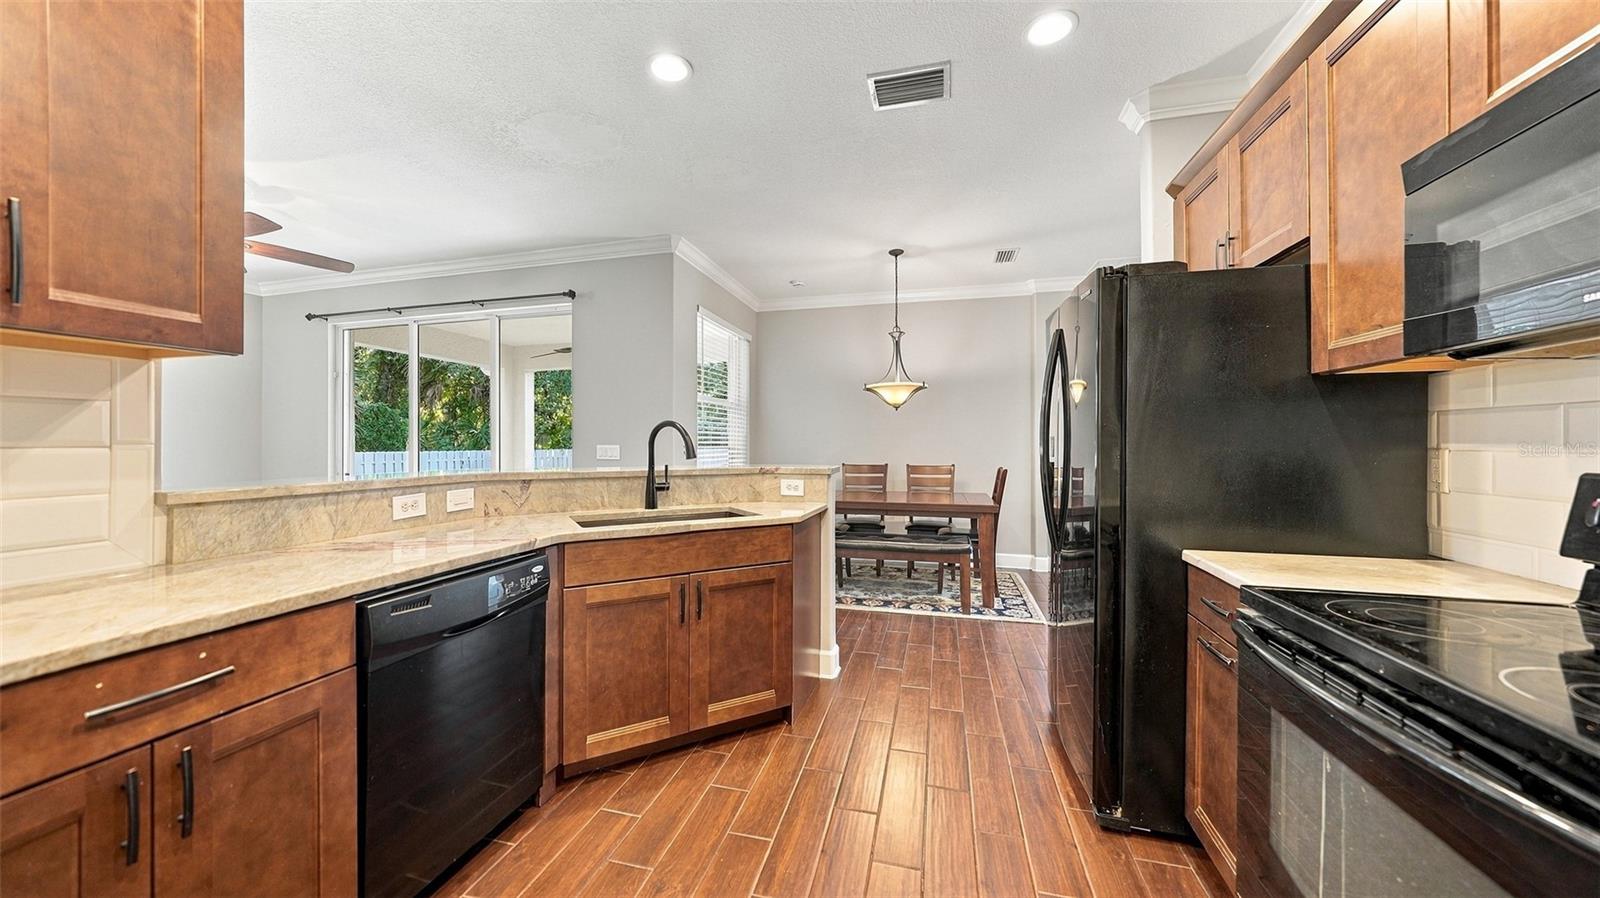
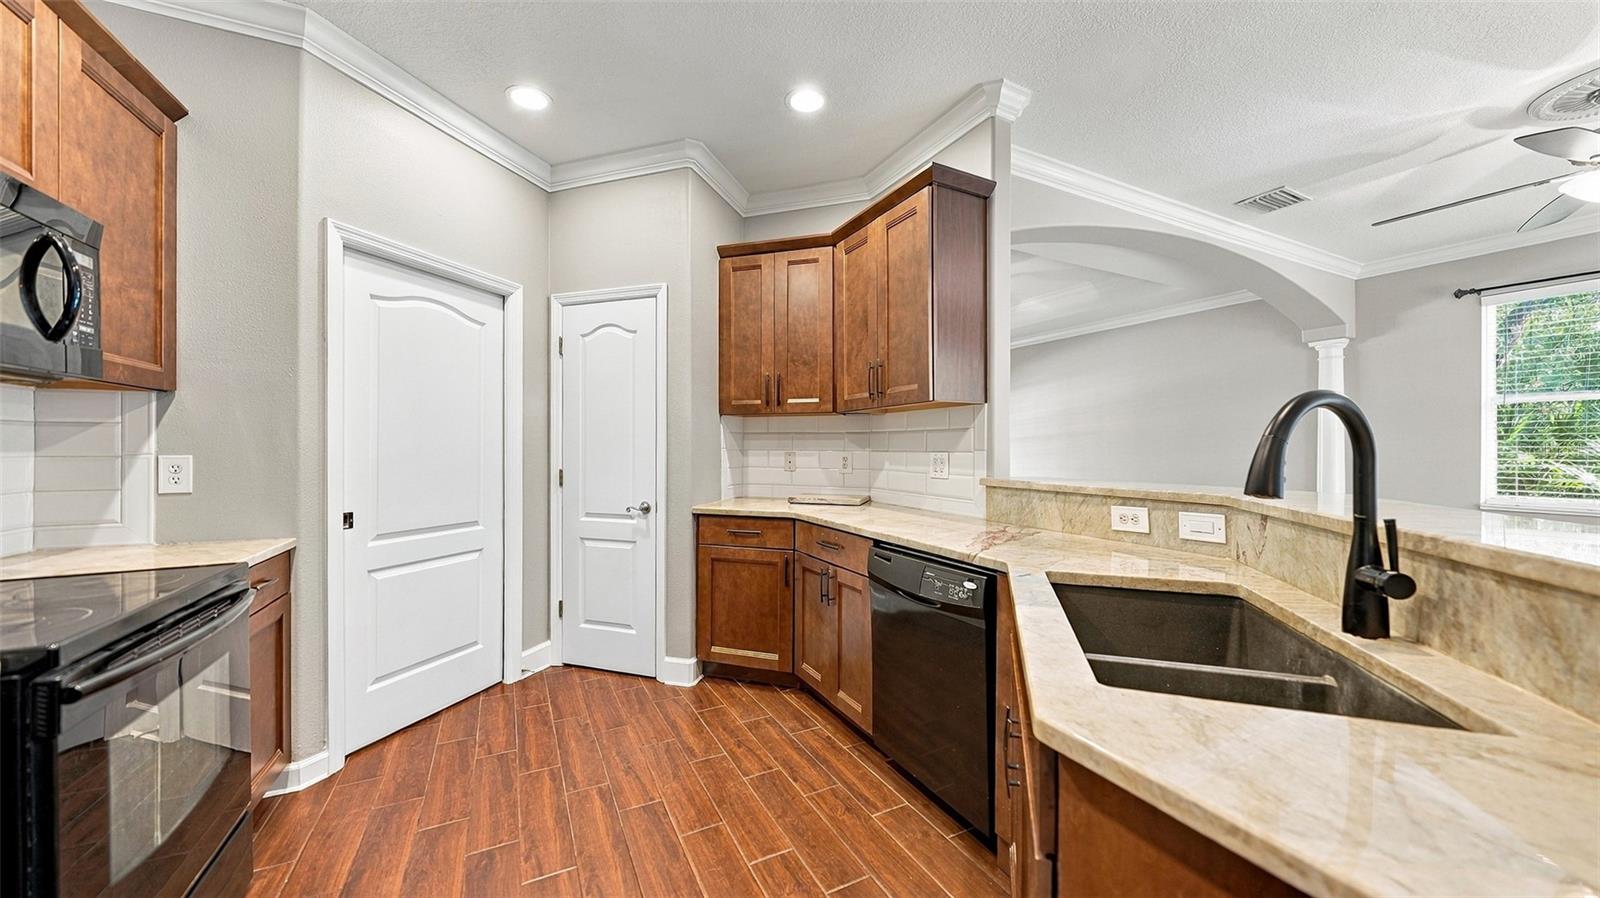
Kitchen with warm wood cabinets, stone counters, black appliances, and an adjoining dining area.
Kitchen with dark wood cabinets and a stone breakfast bar opening to a carpeted living area.
Kitchen with warm wood cabinets, stone counters, a double-basin sink, and stainless steel appliances.
Kitchen with a broad stone island, dark appliances, and warm wood cabinetry.
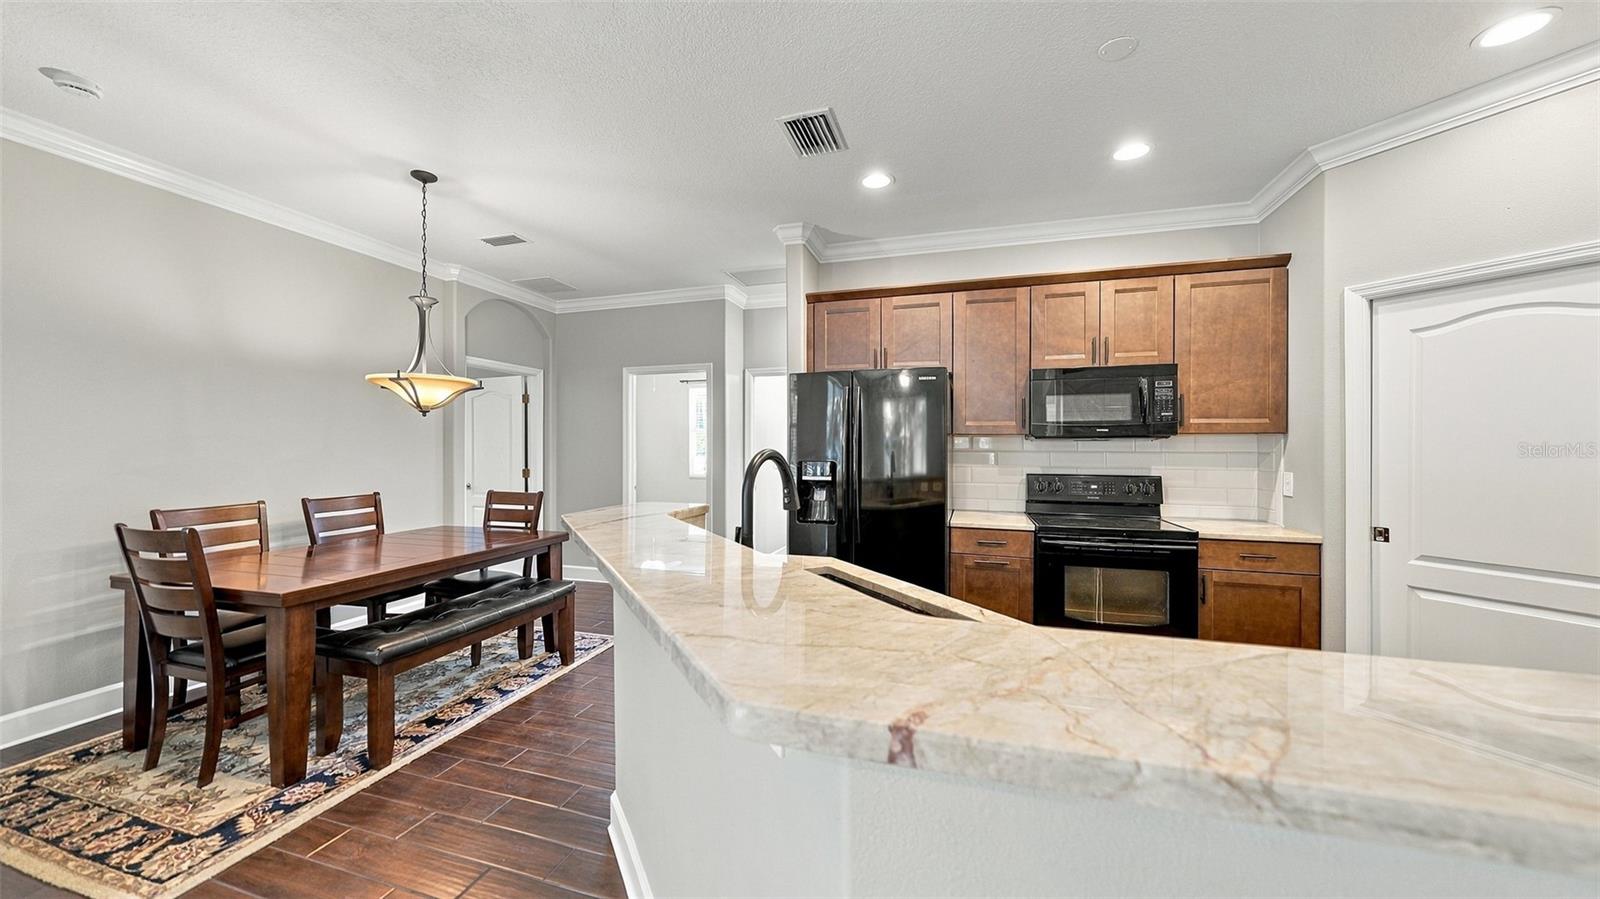
Kitchen and dining area with a large marble-look island, wood cabinets, and a dining table.
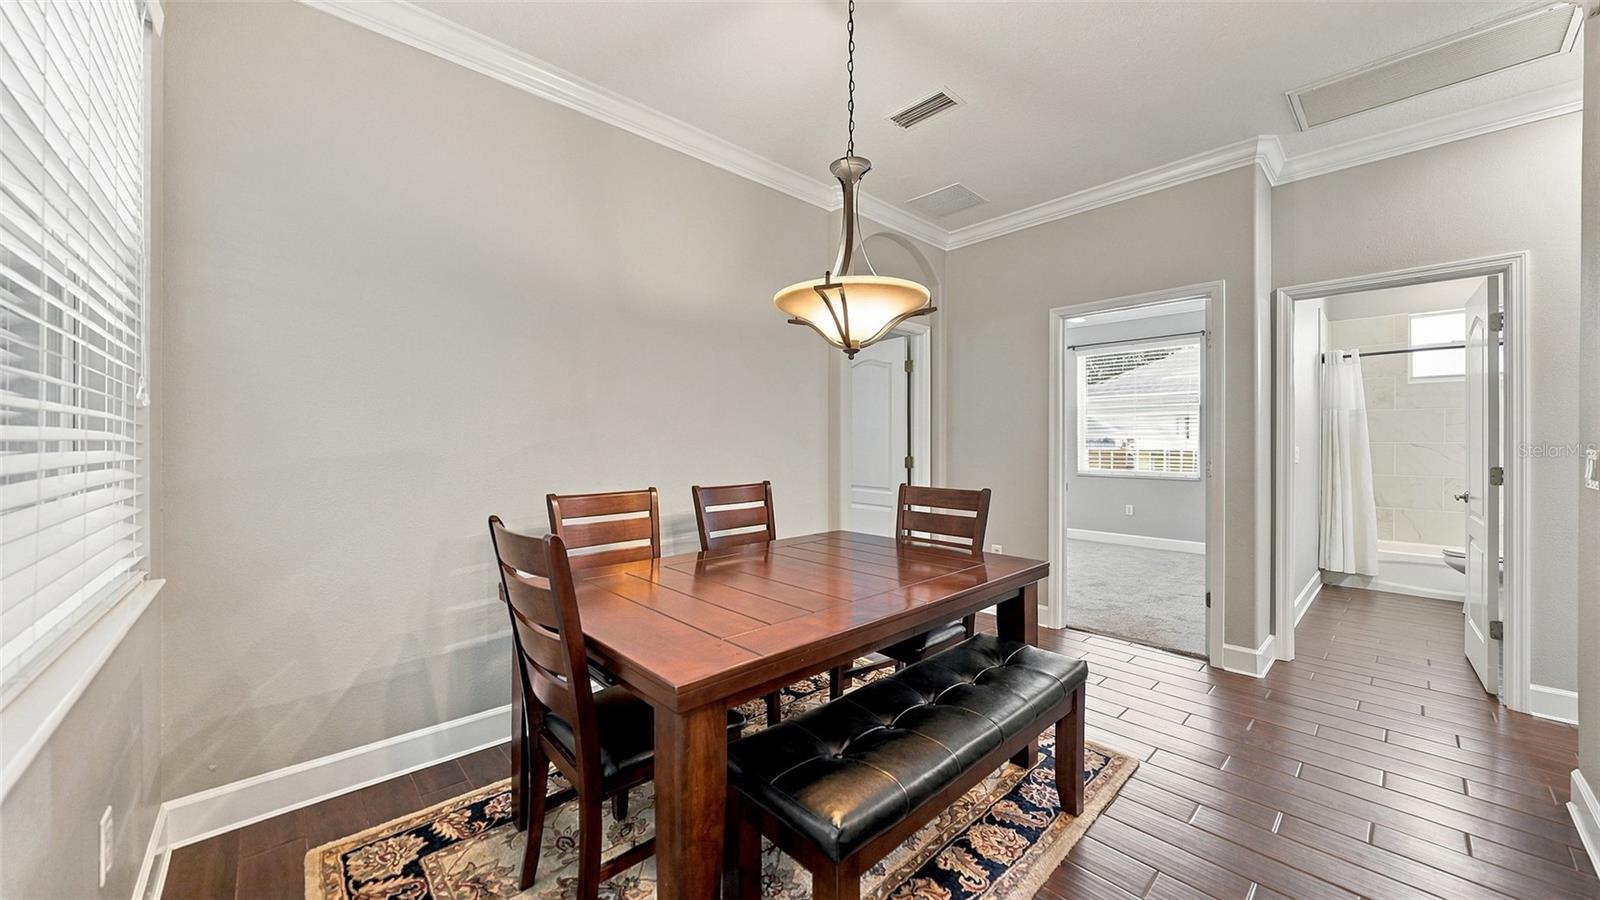
Dining room with a wooden table, black bench, patterned rug, and adjoining bathroom doorway.
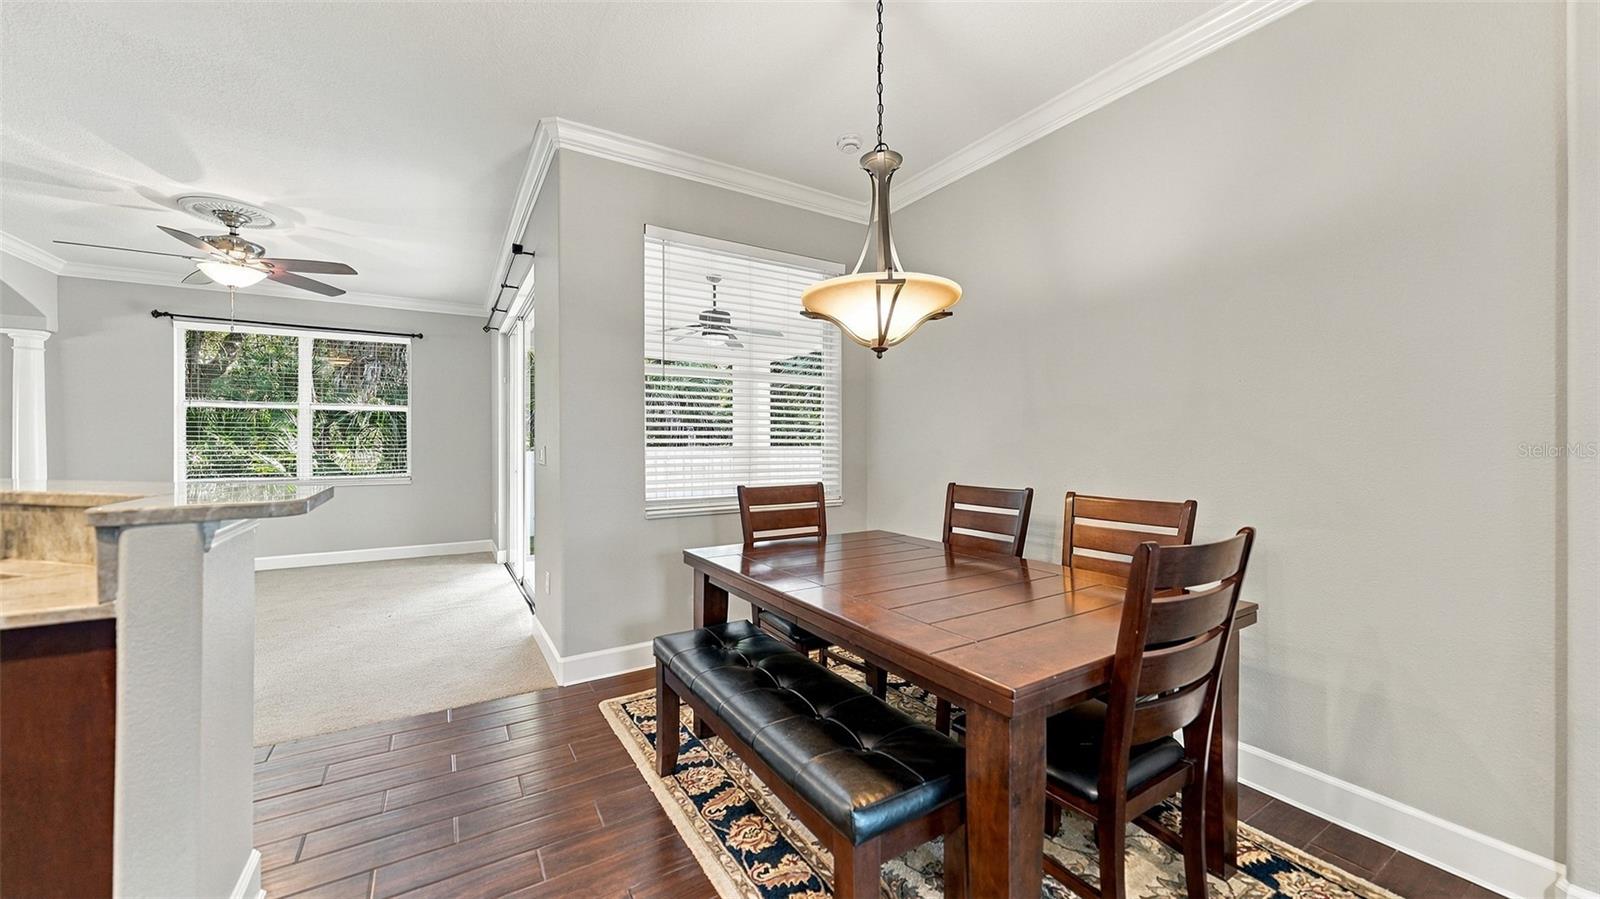
Dining room with a wooden table and black bench, opening onto a carpeted living area.
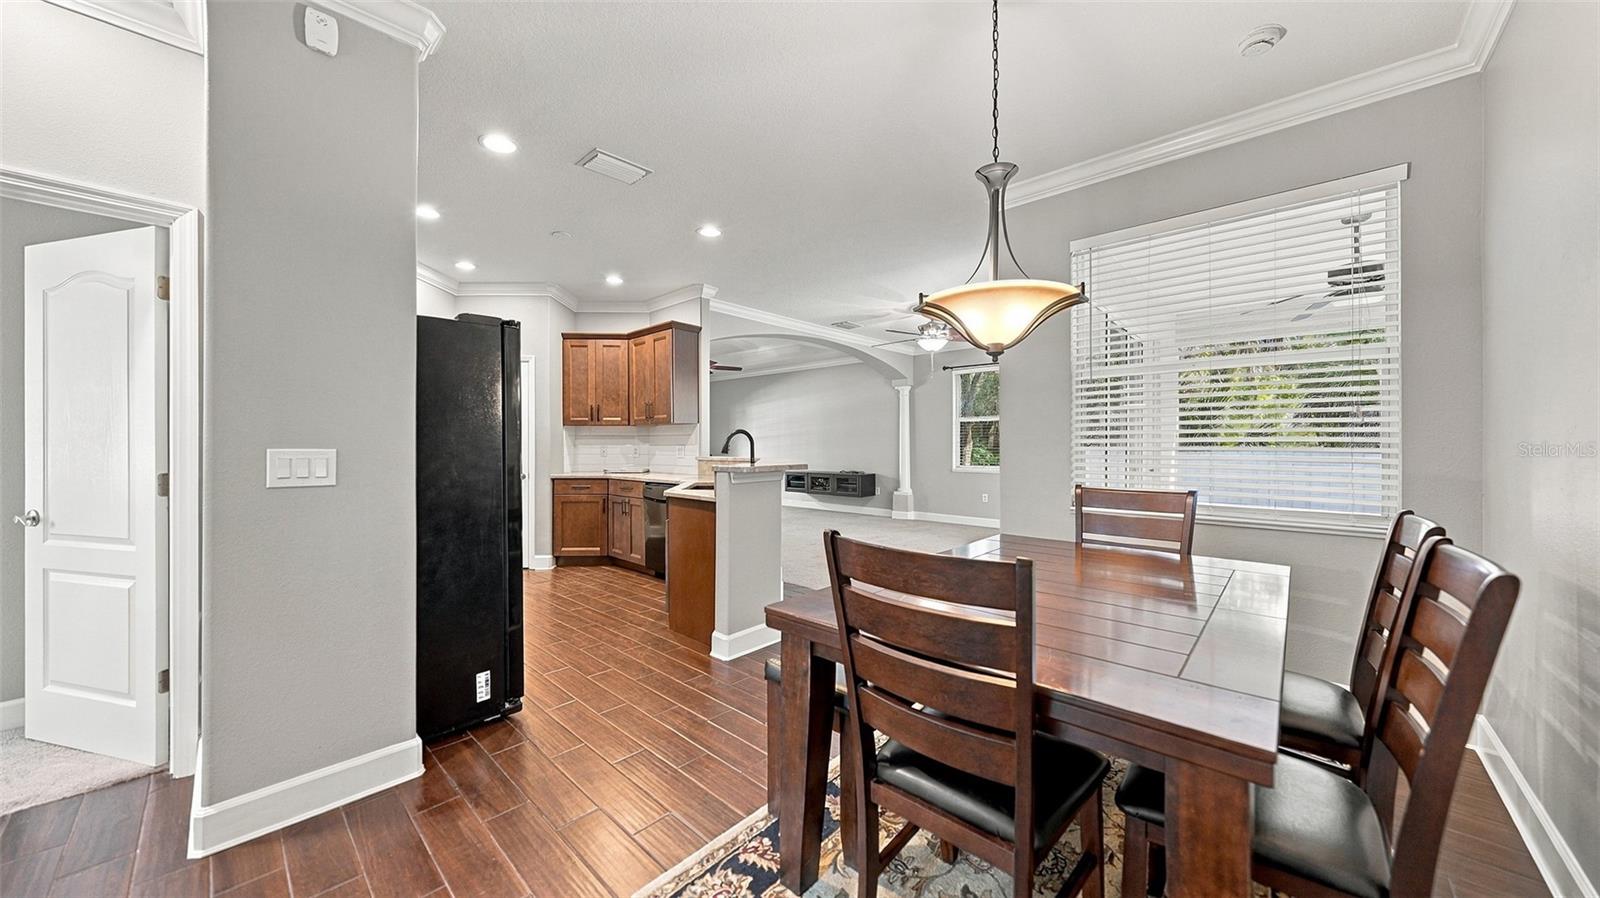
Dining area with a dark wood table beside an open kitchen with wood cabinets and a black refrigerator.
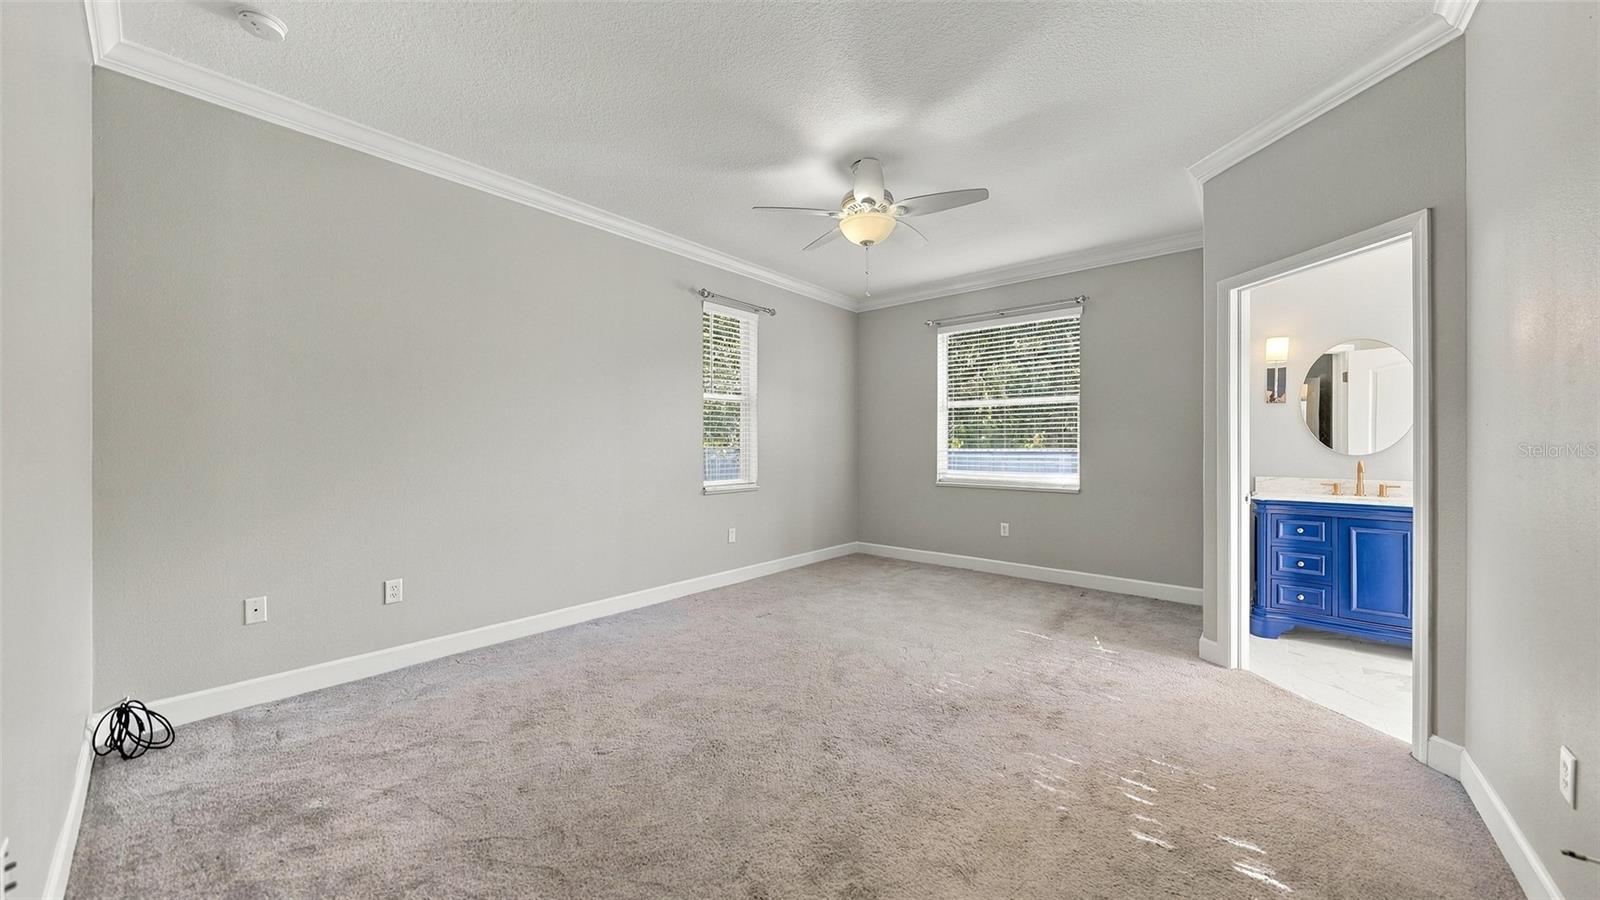
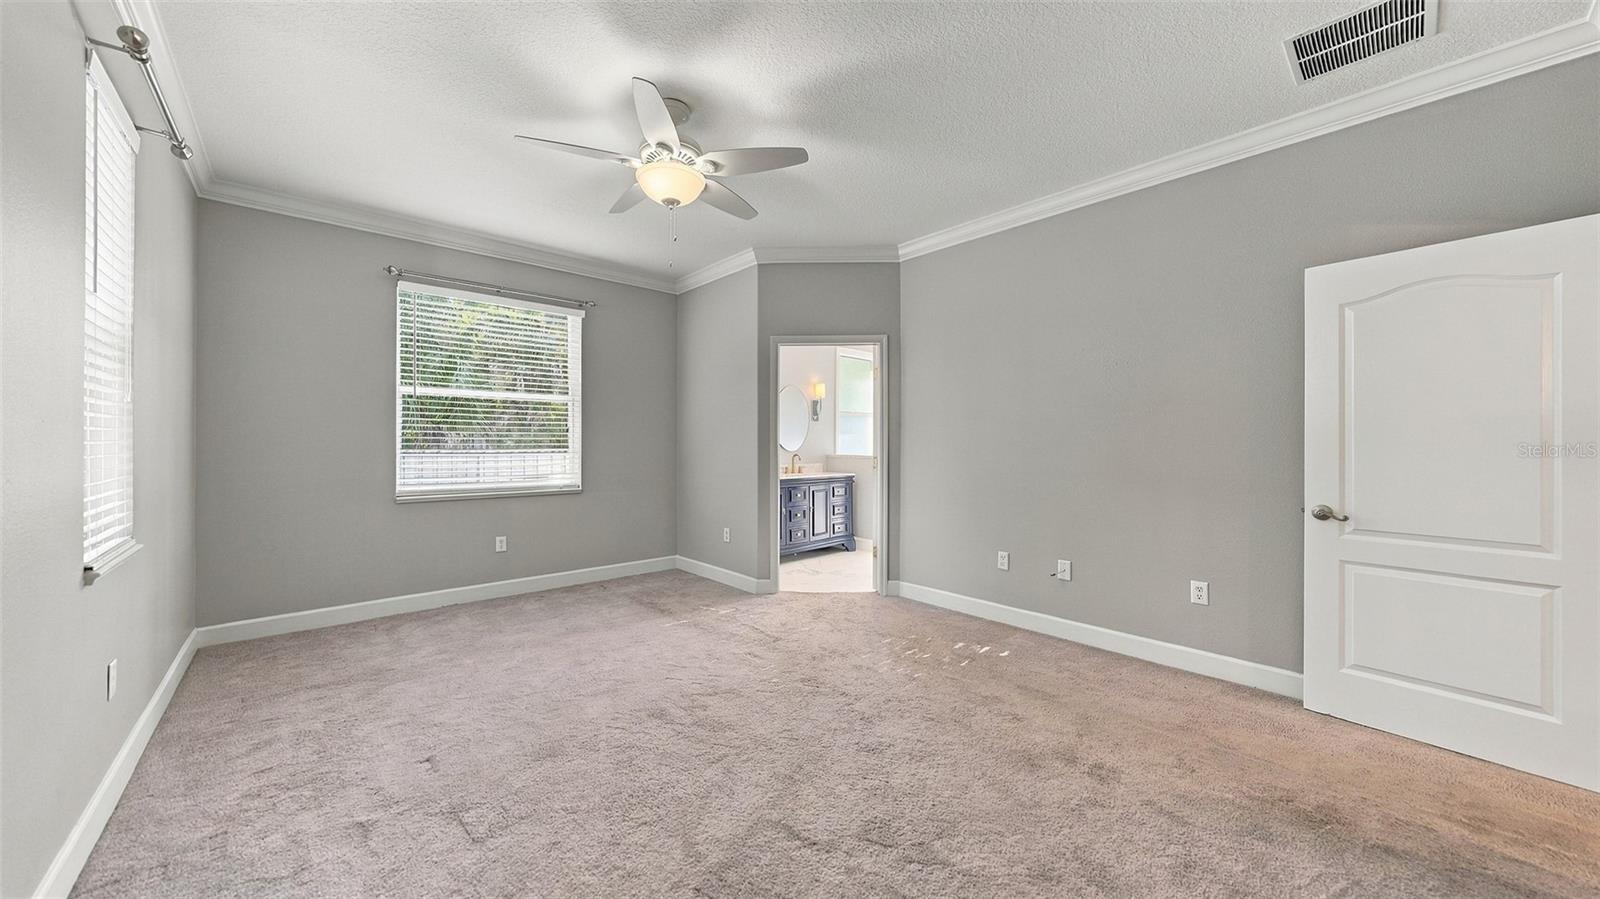
Empty carpeted bedroom with two windows, a ceiling fan, and a blue bathroom vanity through the doorway.
Empty carpeted bedroom with gray walls, a ceiling fan, two windows, and an open bathroom doorway.
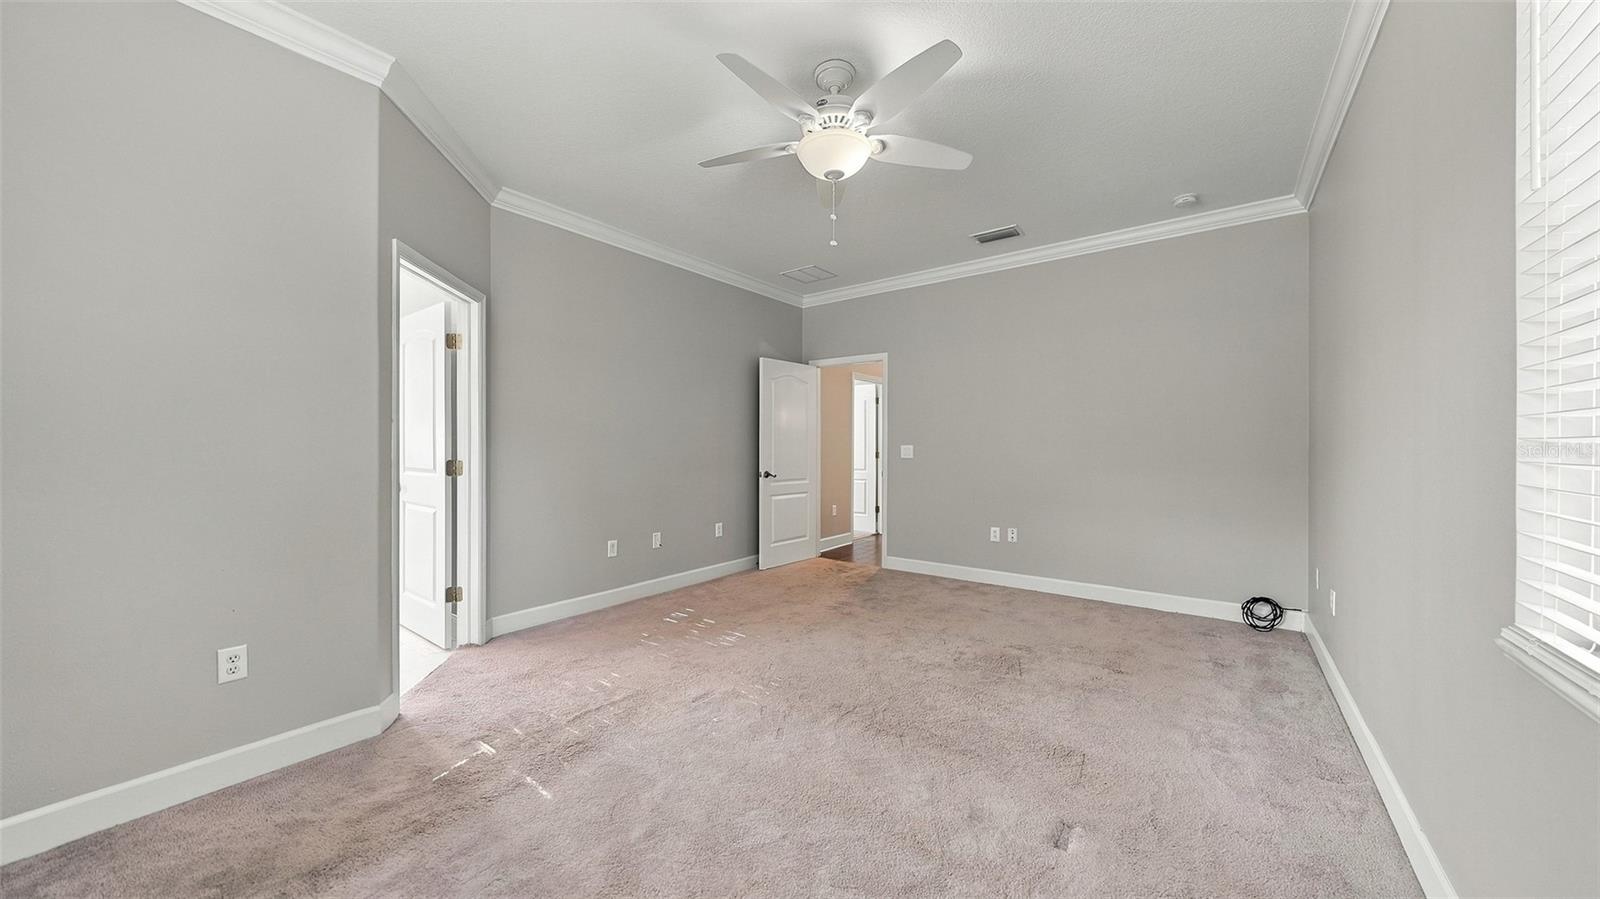
Empty carpeted bedroom with a ceiling fan, two doorways, and a window with blinds.
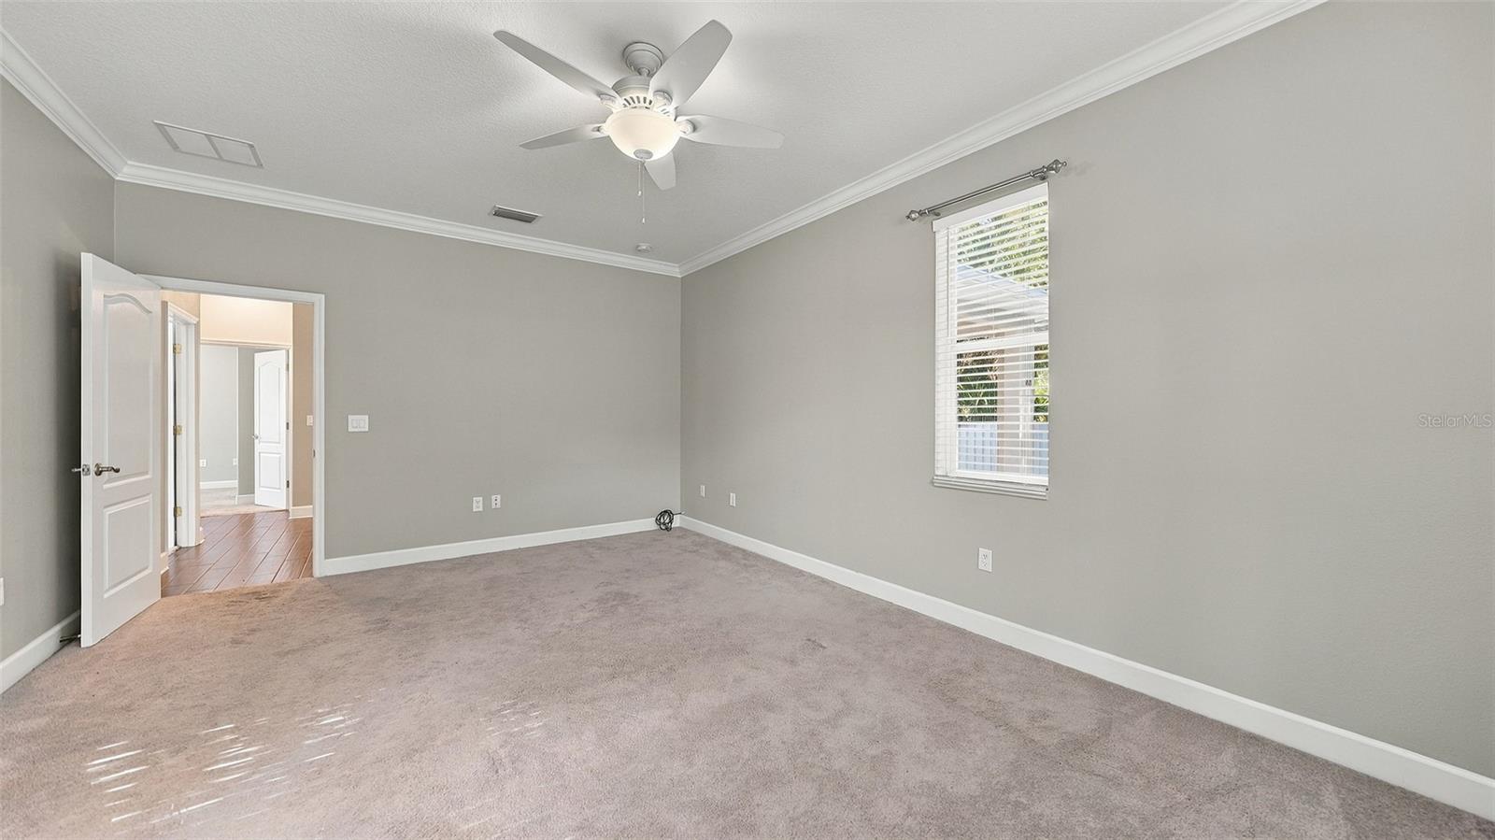
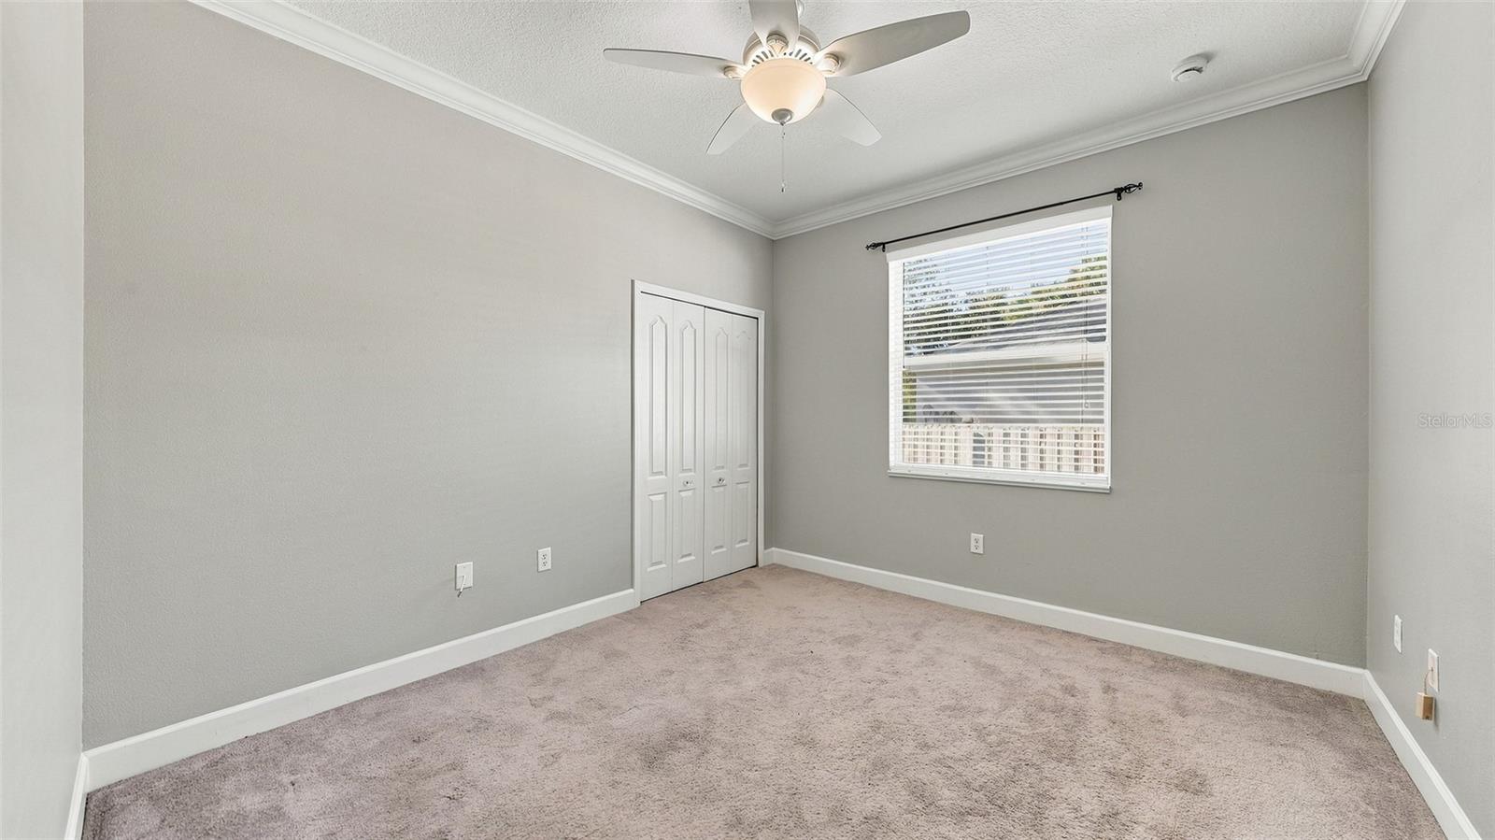
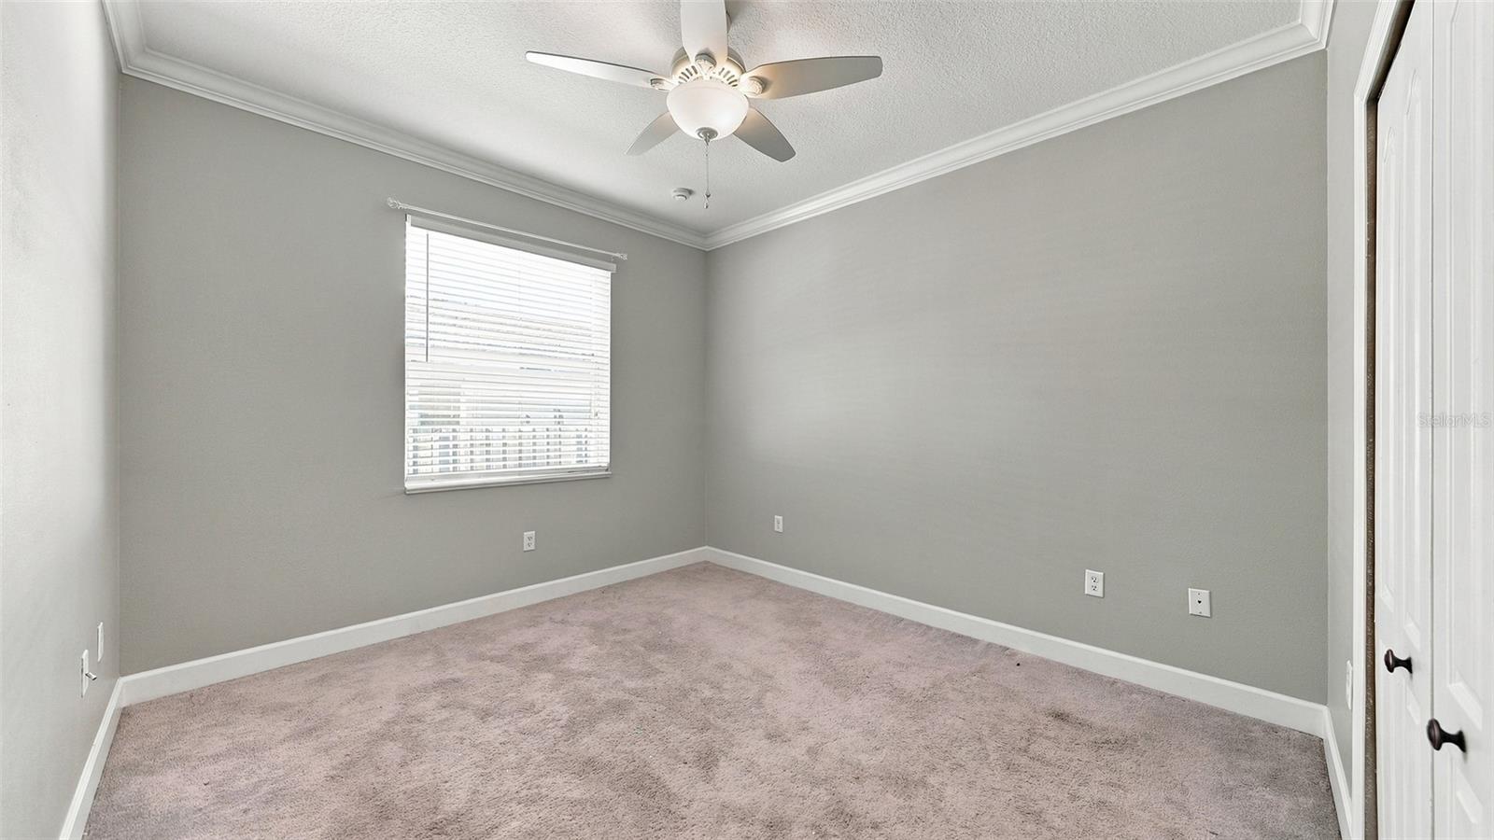
Empty bedroom with beige carpet, gray walls, a ceiling fan, and a window with blinds.
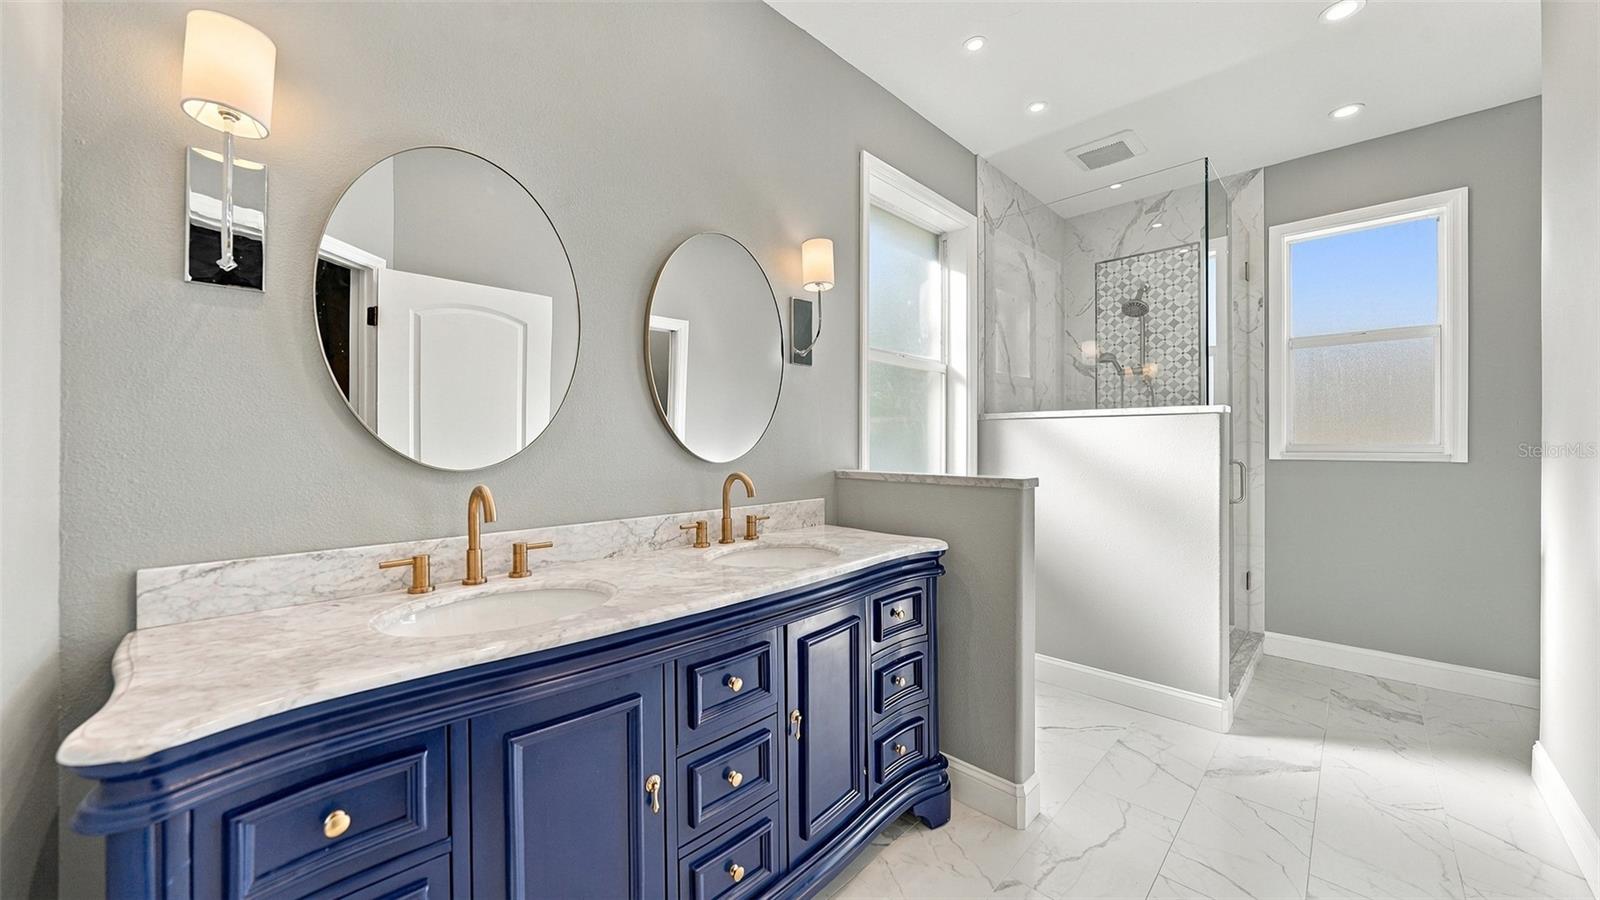
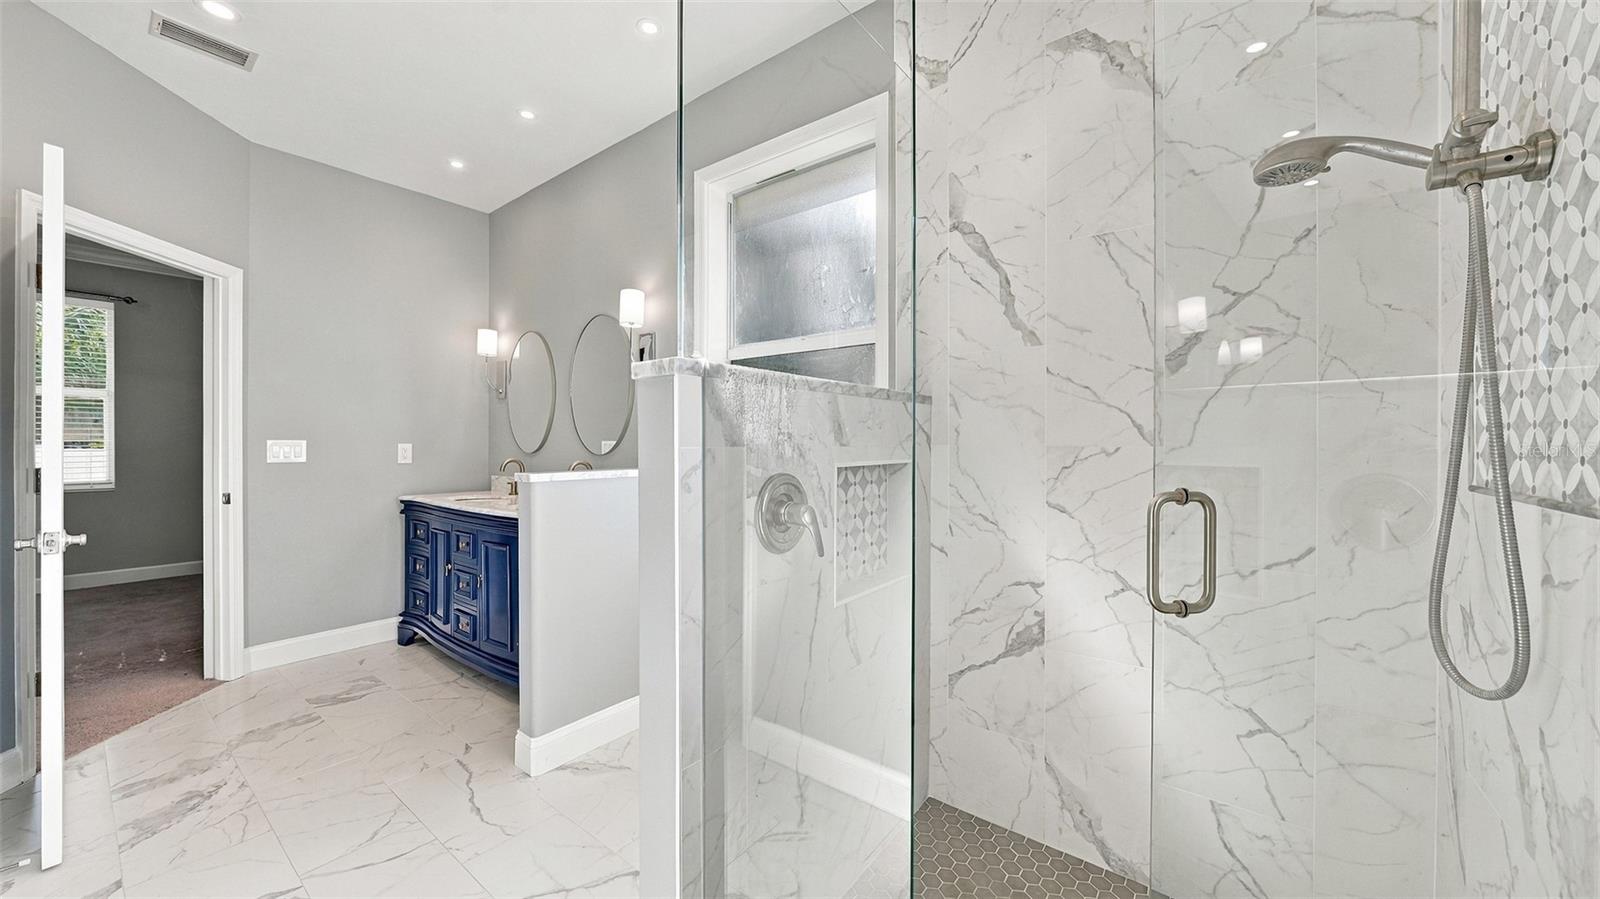
Bathroom with a navy double vanity, marble countertop, and glass-enclosed shower.
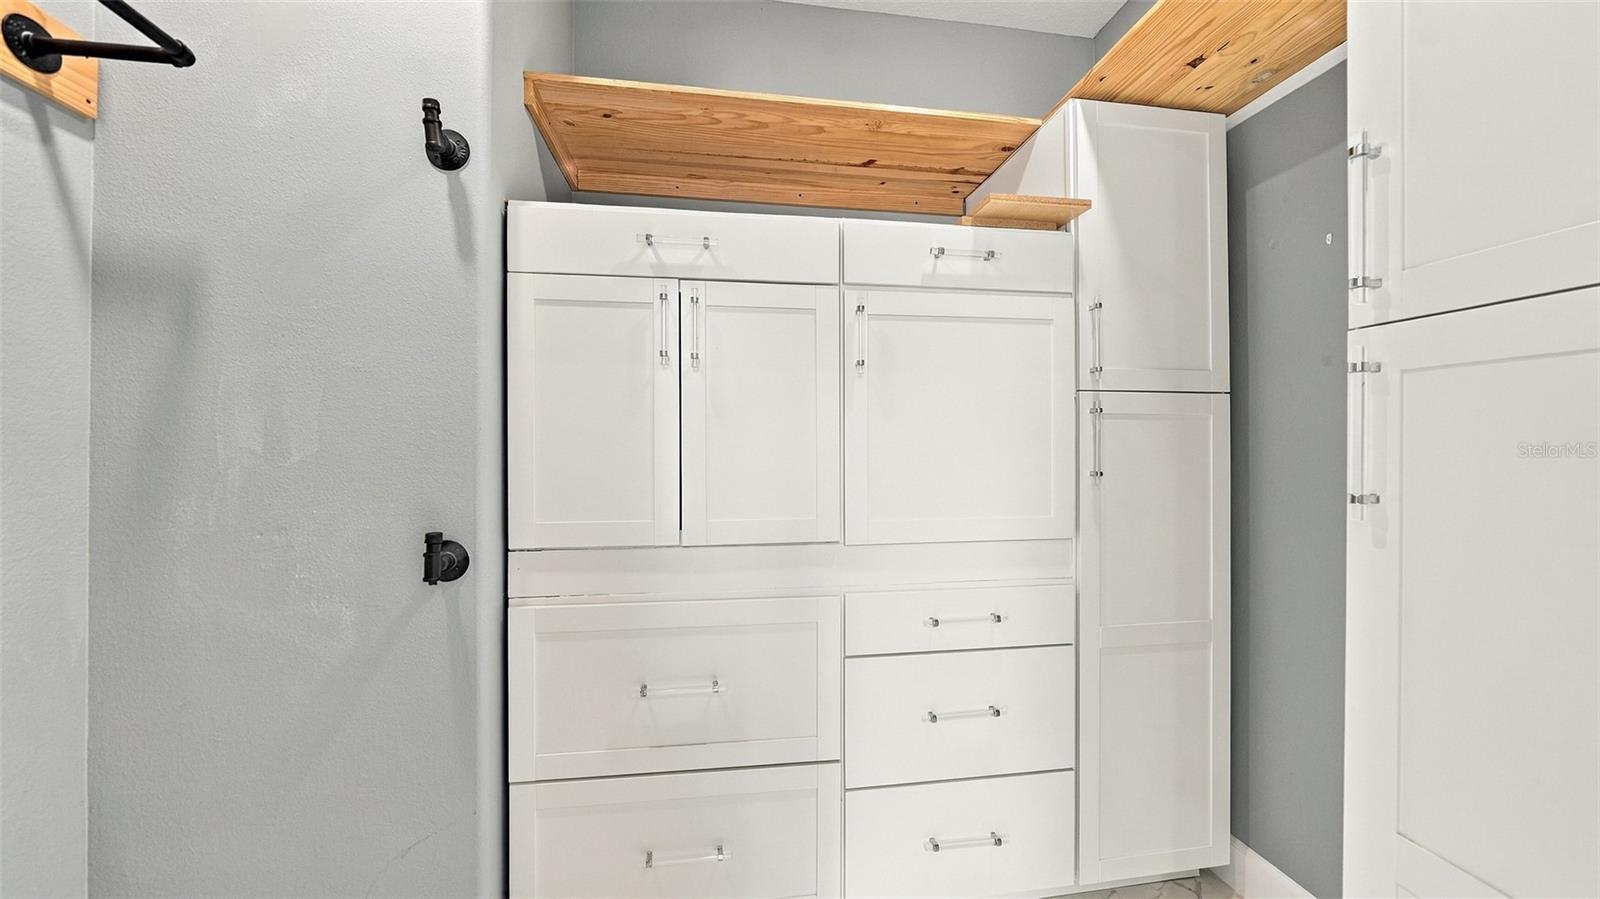
Built-in white closet cabinetry beneath a wood-paneled ceiling.
Bathroom with a glass-enclosed marble shower and navy double vanity.
Empty carpeted bedroom with a ceiling fan, closet doors, and a window with blinds.
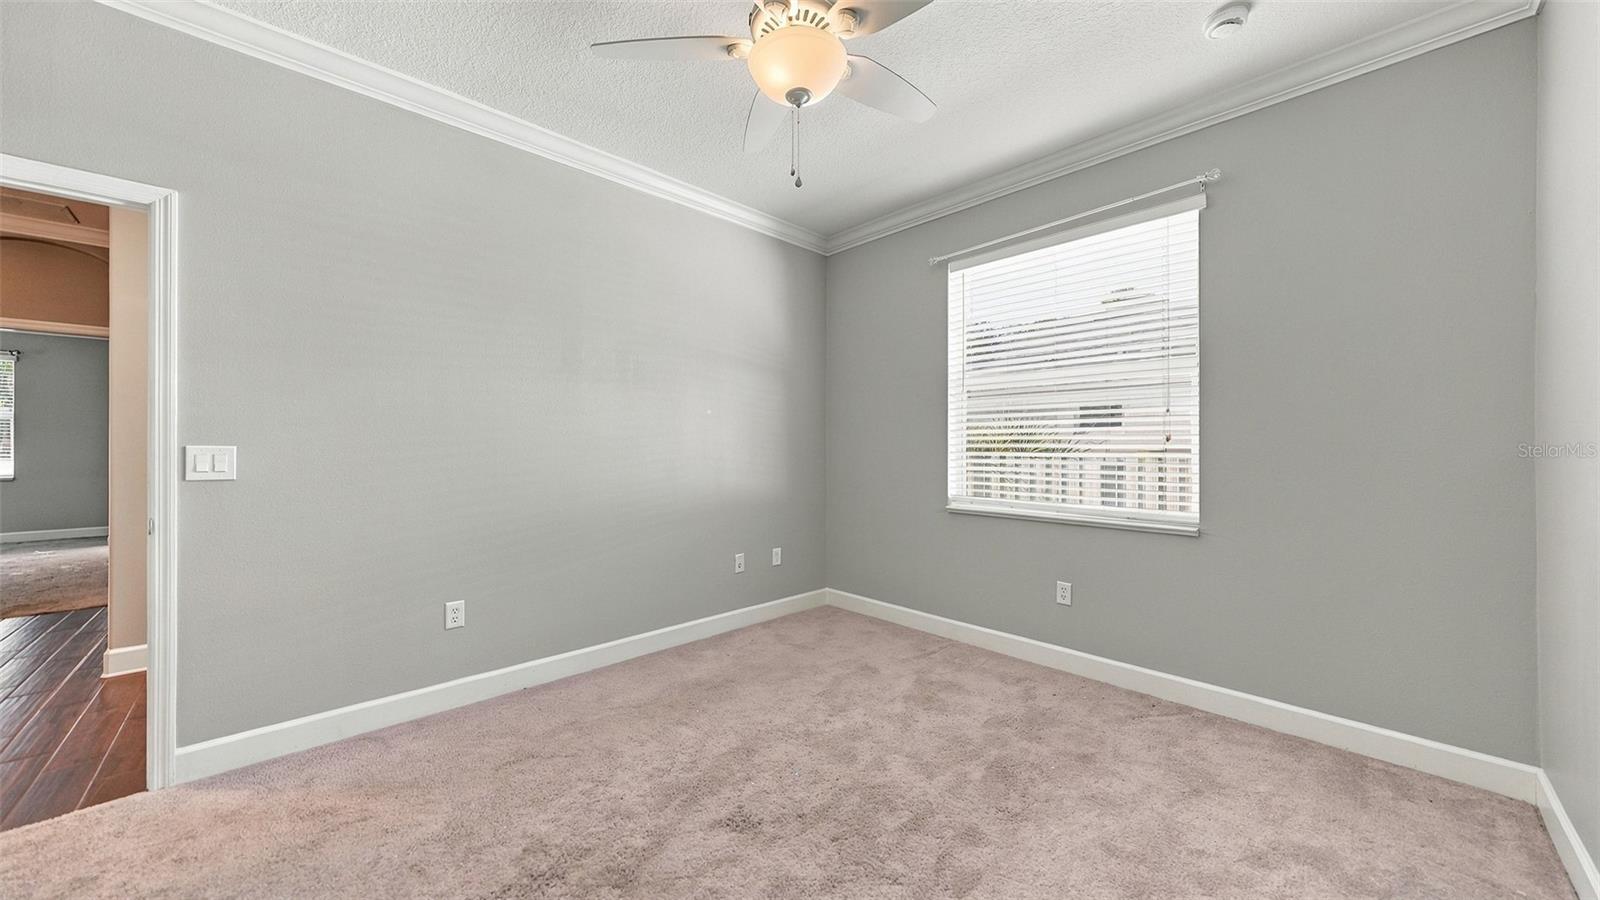
Empty bedroom with gray walls, beige carpet, a window with blinds, and closet doors.
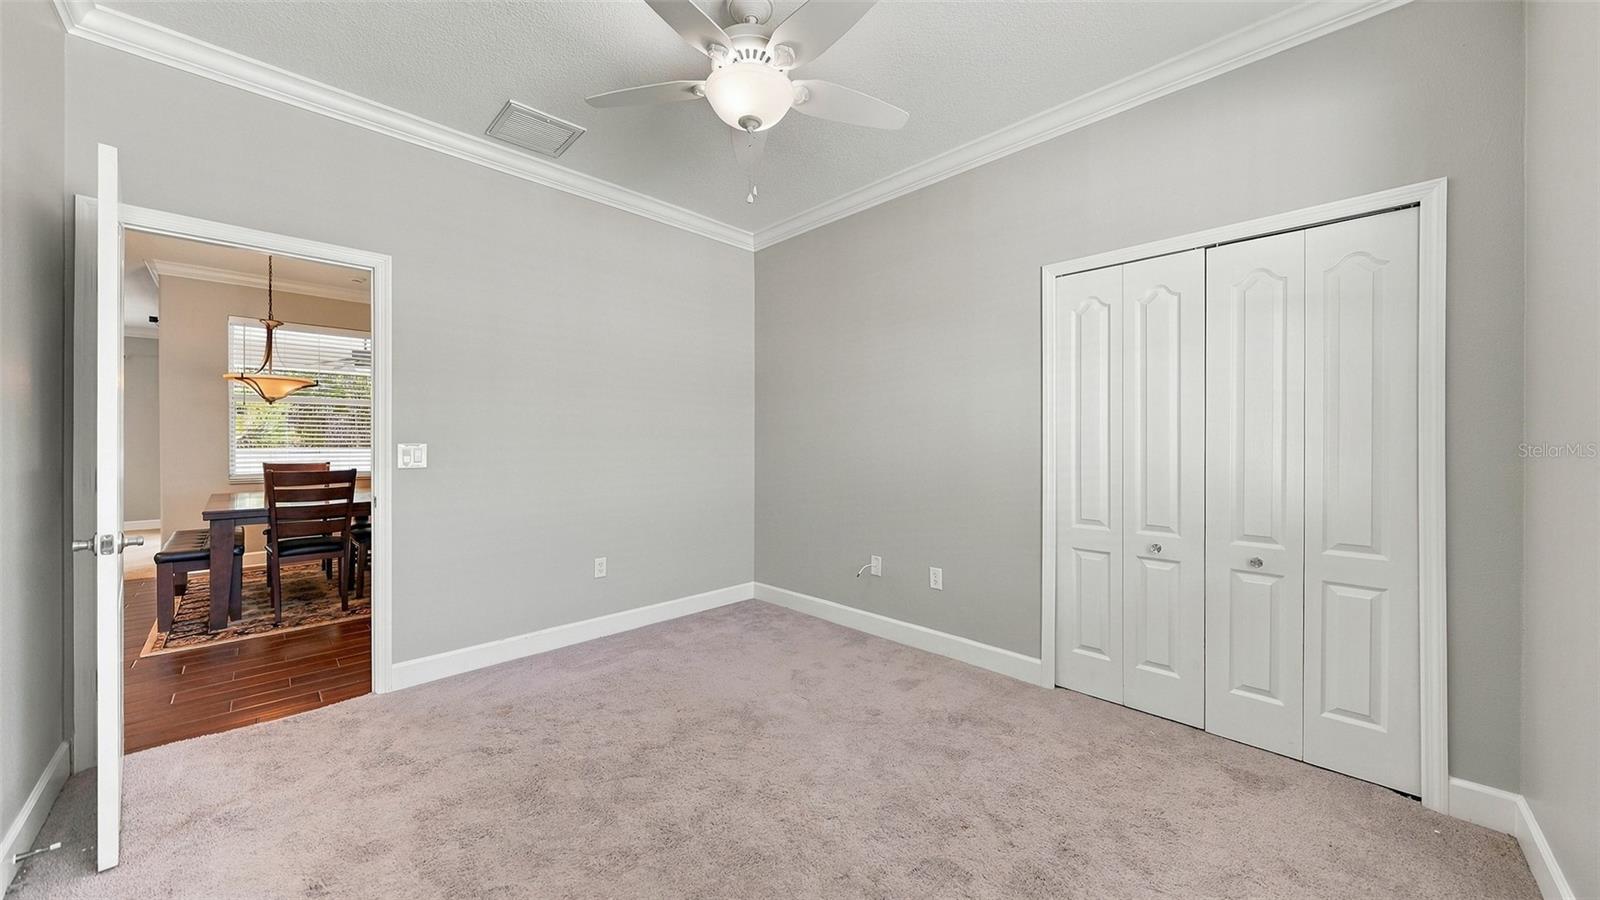
Empty carpeted bedroom with a ceiling fan and double closet doors, opening onto a furnished dining room.
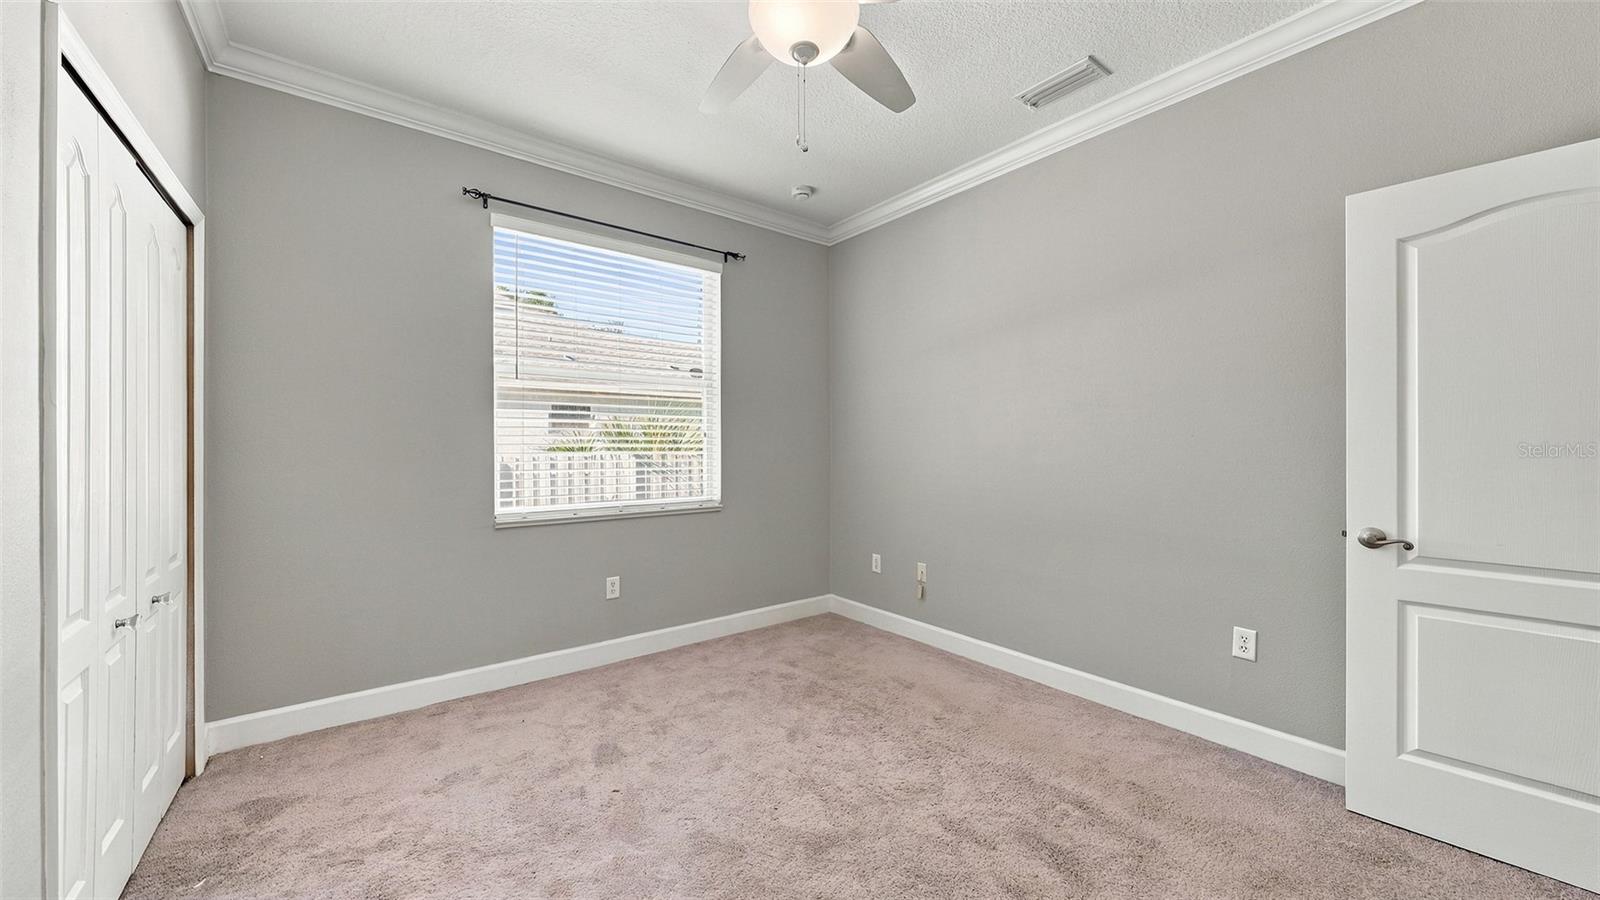
Empty carpeted bedroom with gray walls, a window with blinds, and a ceiling fan.
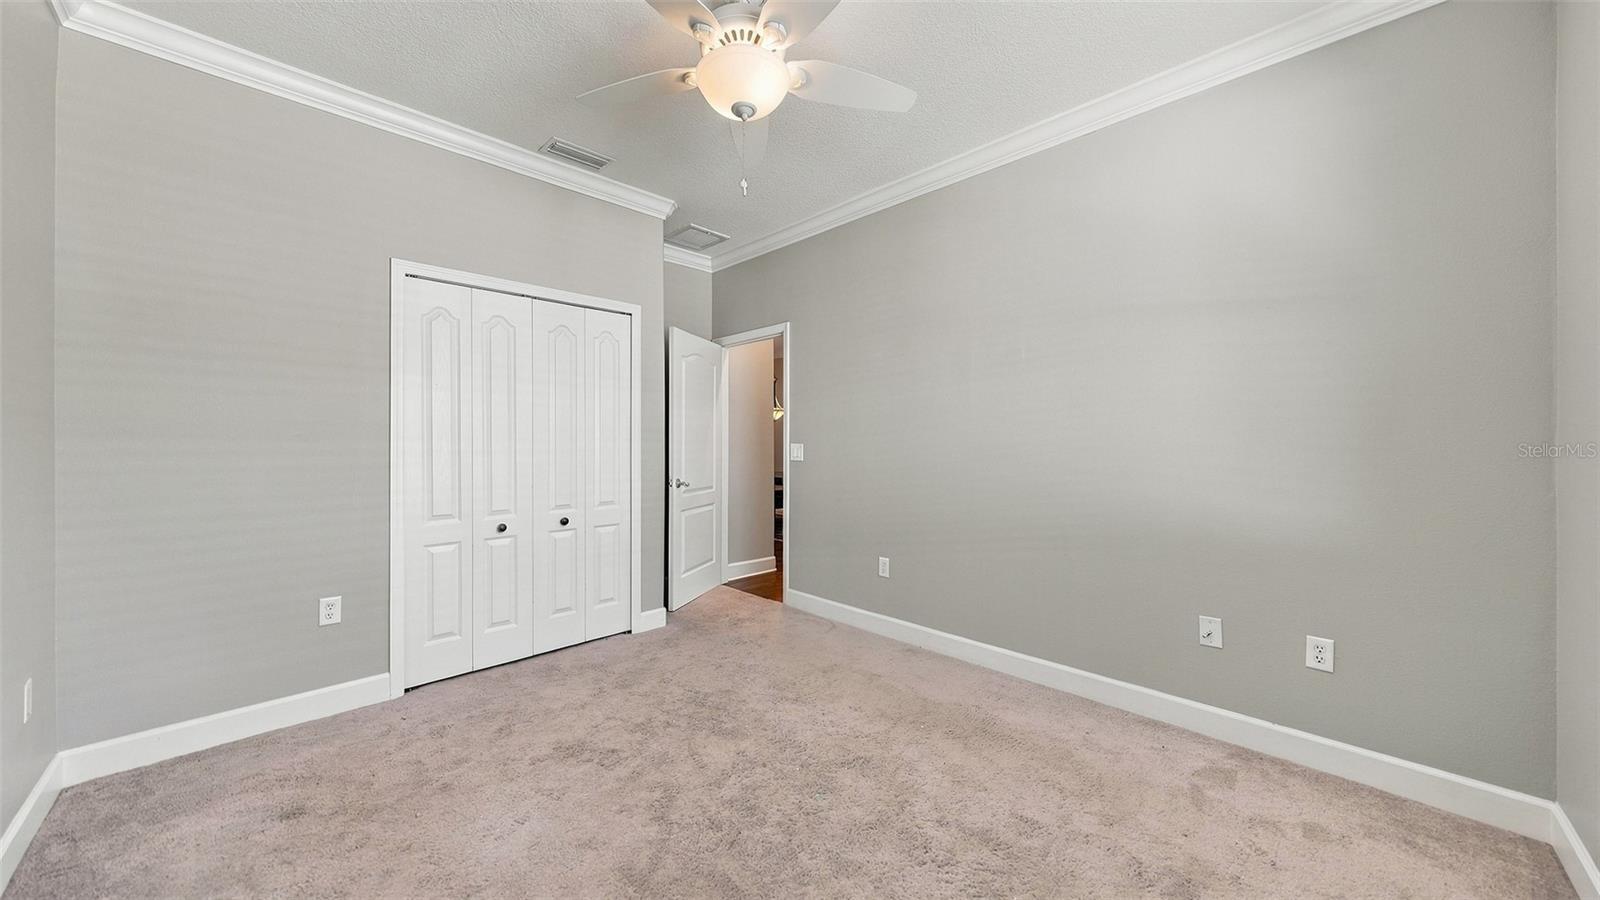
Empty bedroom with beige carpet, a ceiling fan, and white double closet doors.
Vacant bedroom with beige carpet, gray walls, and a ceiling fan.
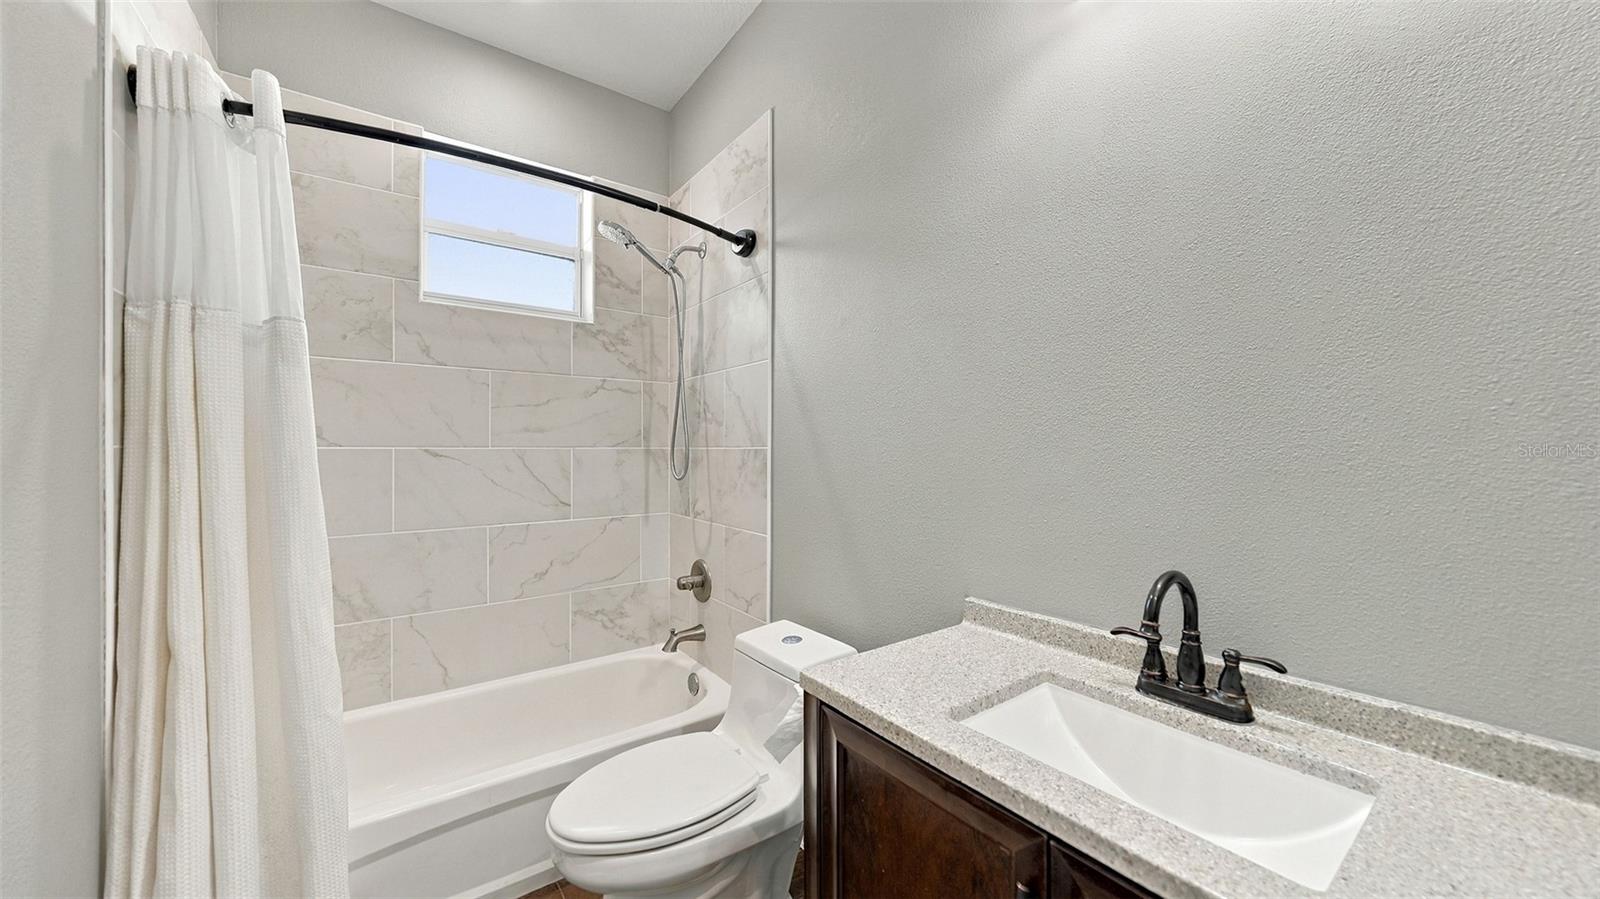
Bathroom with a tiled tub and shower, white curtain, toilet, and dark wood vanity.
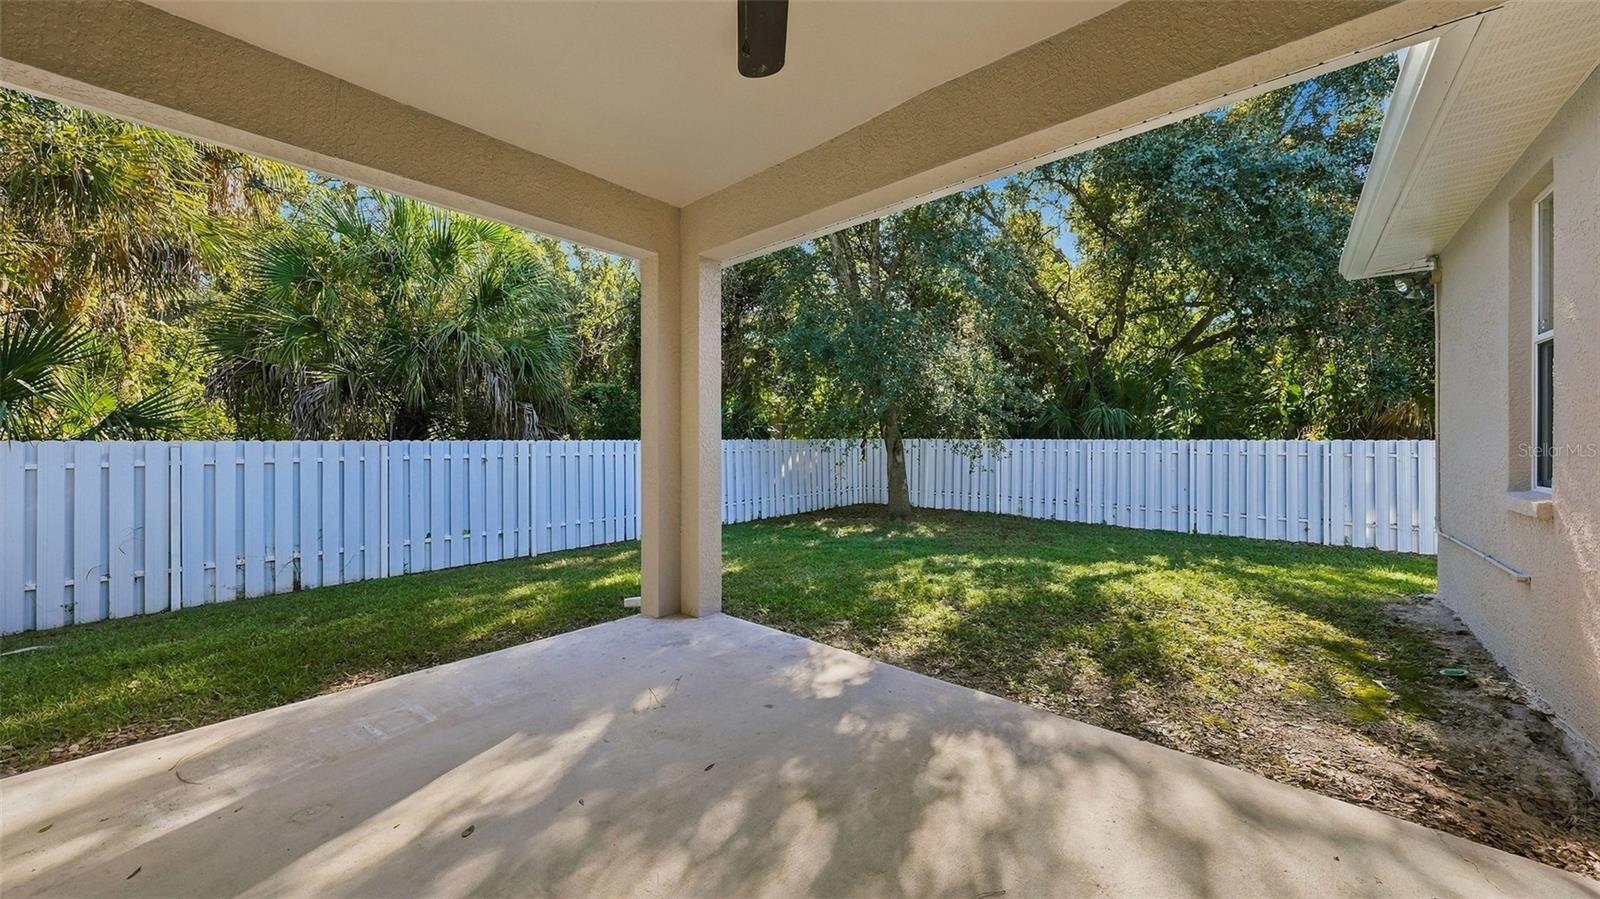
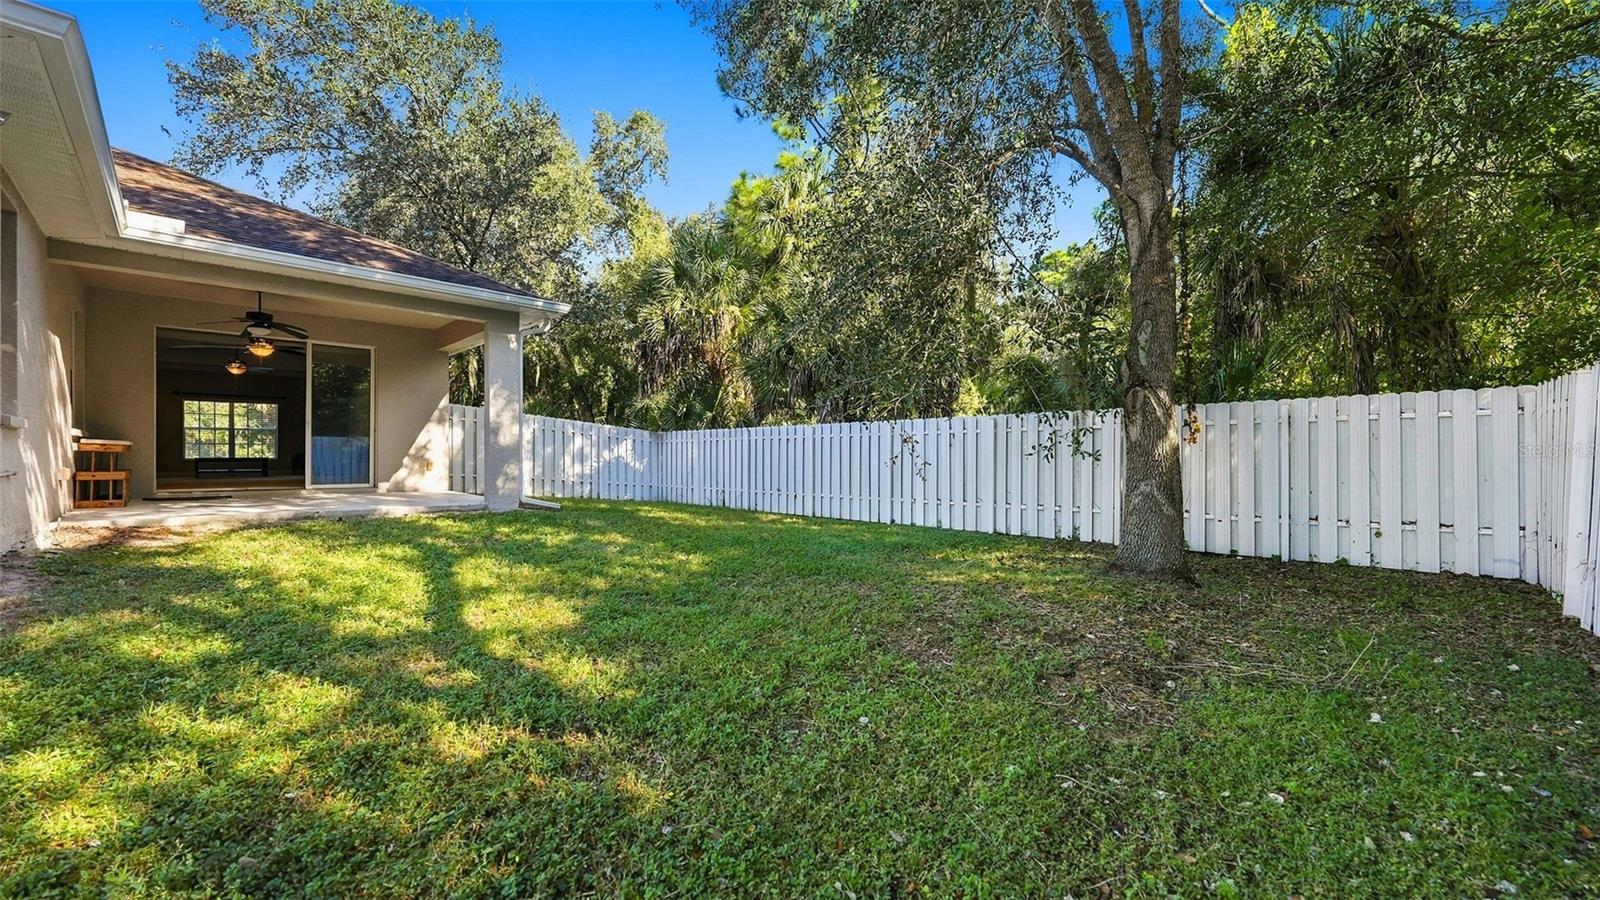
Covered concrete patio overlooking a fenced, grassy backyard shaded by mature trees.
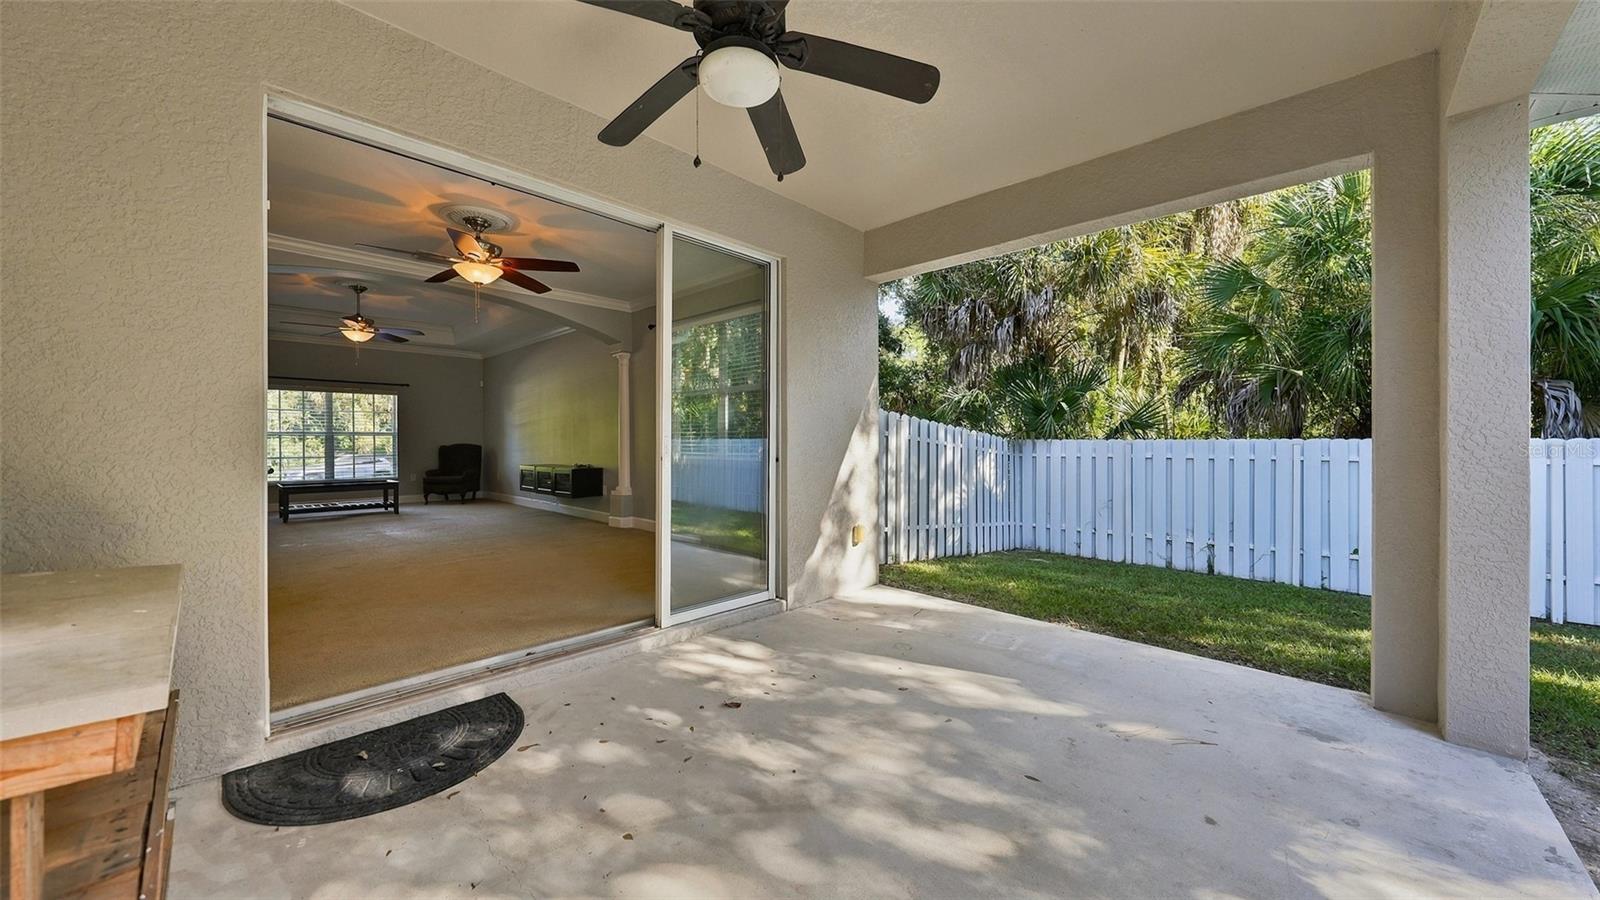
Covered patio with ceiling fan, open sliding doors, and a fenced tropical yard.
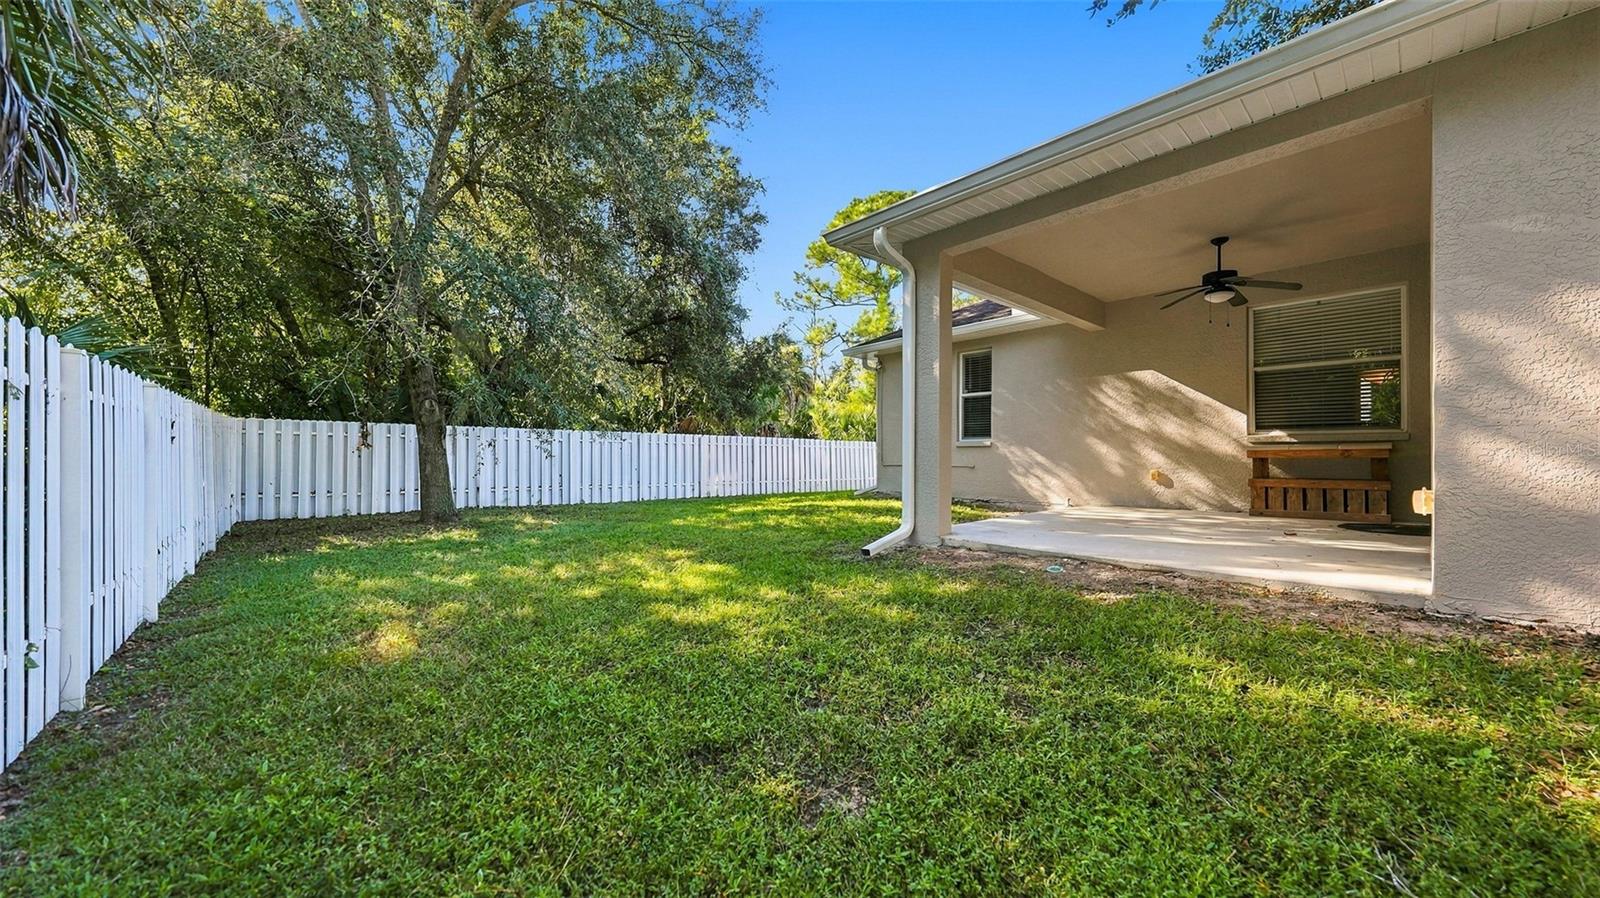
Fenced backyard and covered patio with a ceiling fan beside the home.
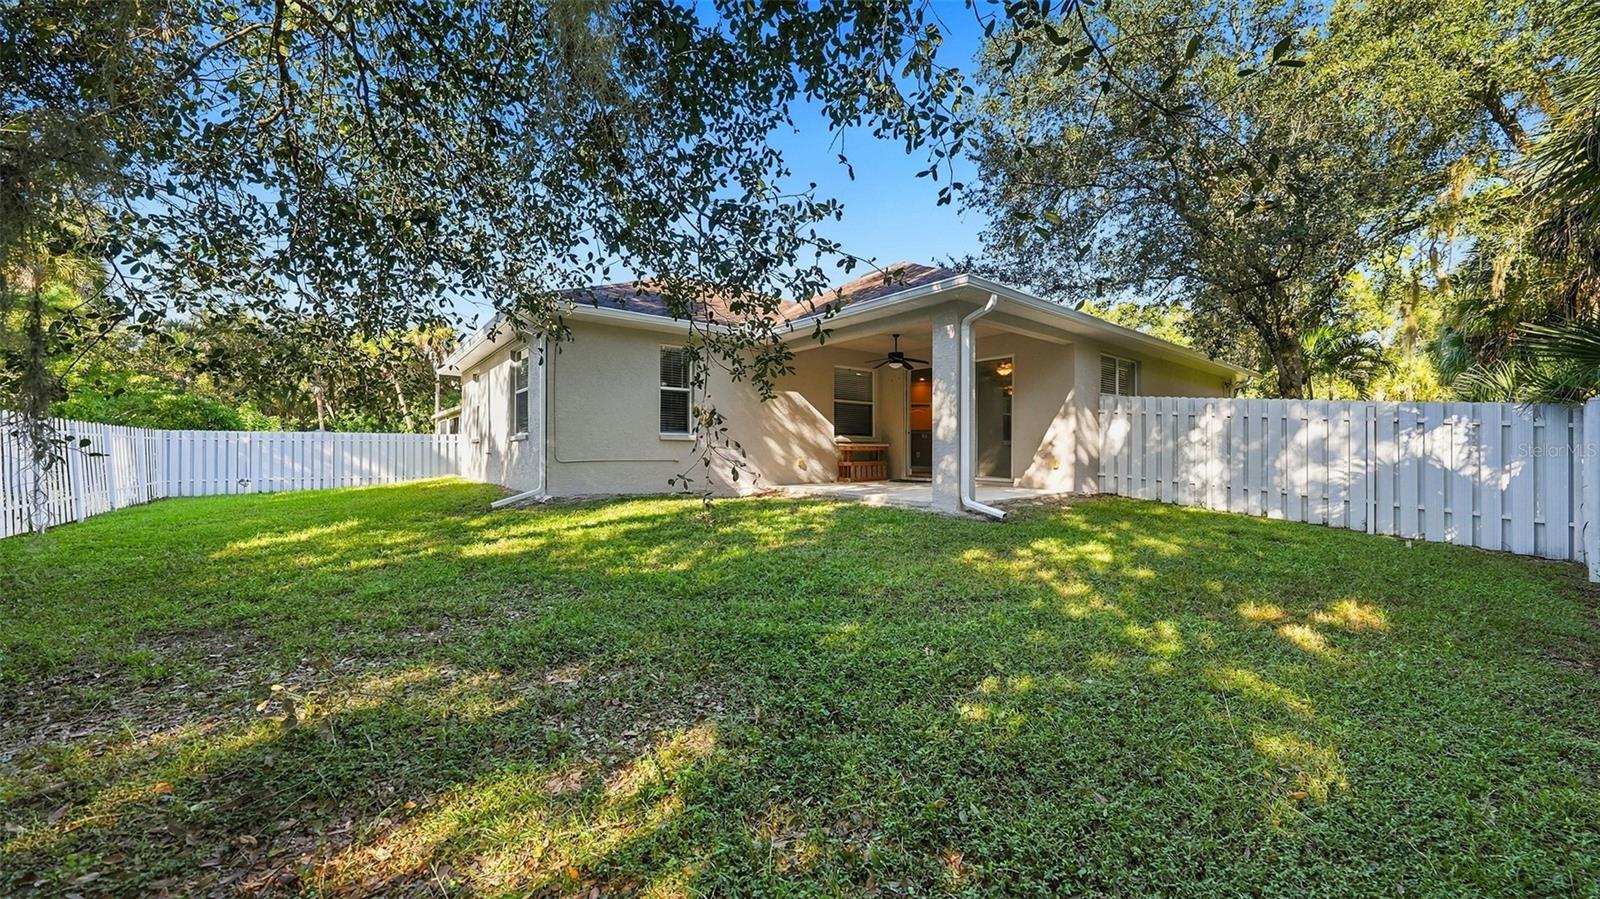
Rear exterior of a single-story home with a covered patio and fenced lawn.
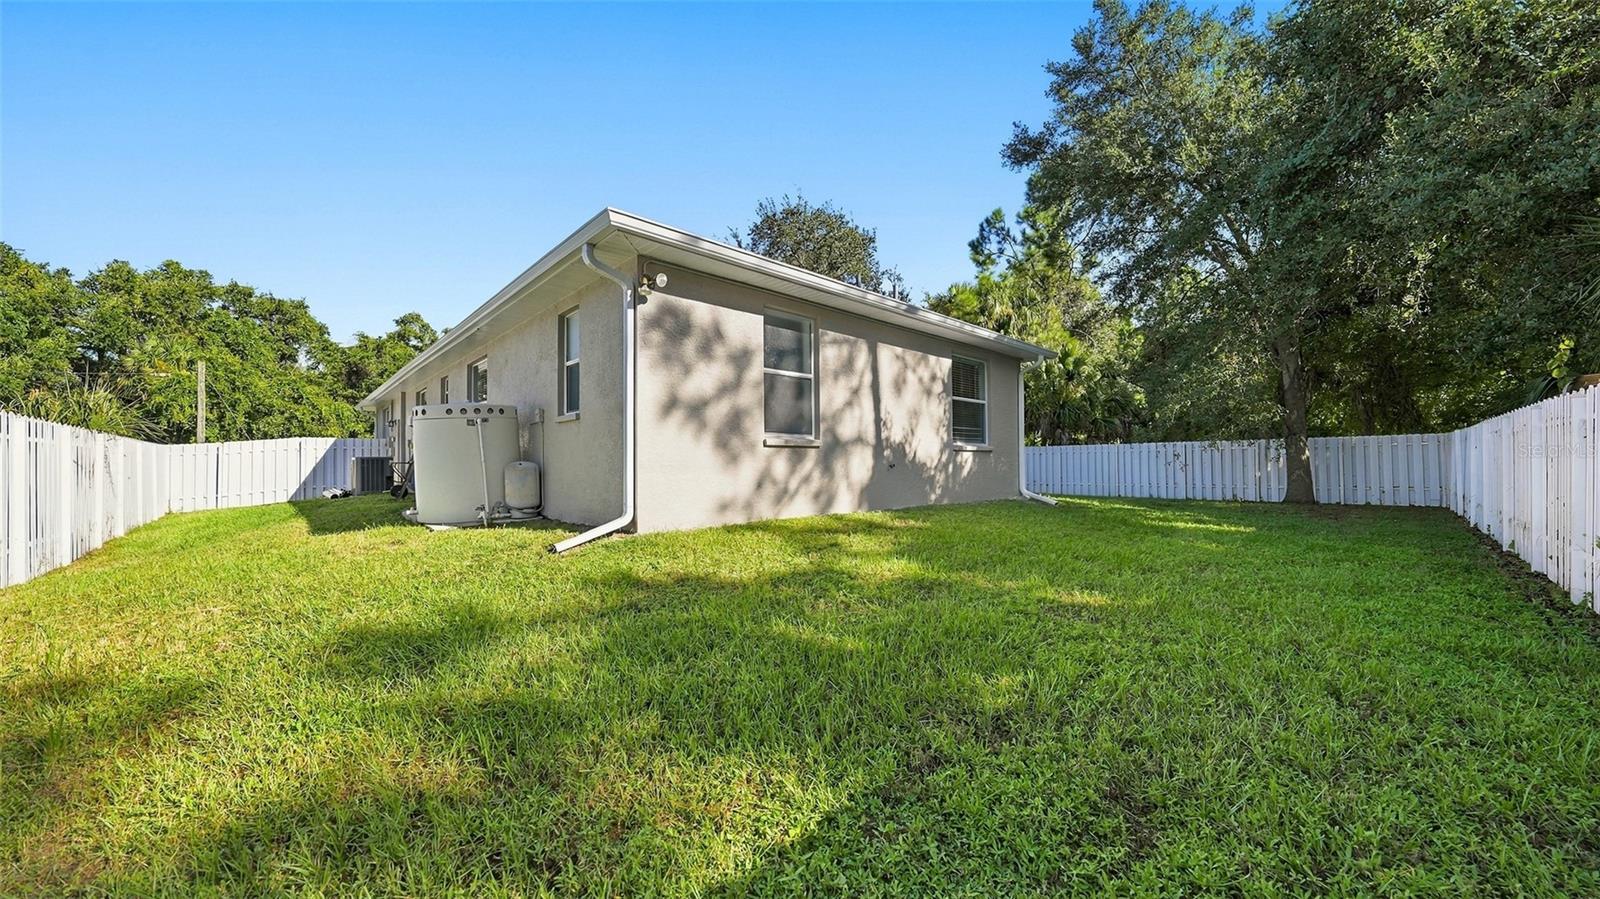
Single-story stucco home beside a fenced grassy yard with mature trees.
Backyard with a covered patio, white privacy fence, and mature trees.
SEE ALL PHOTOS
Single-story home with a two-car garage, covered entry, and broad concrete driveway.
Gray single-story home with a two-car garage and wide concrete driveway.
Gray single-story home with a double garage, covered entry, and concrete driveway.
Single-story gray home with a dark green front door, white trim, and a two-car garage.
Living room with beige carpet, tray ceiling, white columns, and a sliding glass door.
Living room with tray ceiling, ceiling fans, glass doors opening to a fenced yard, and a purple armchair.
Carpeted living room with a ceiling fan and sliding doors opening to a patio, dining area, and kitchen.
Open living room and kitchen with a carpeted floor, tray ceiling, and wood cabinetry.
Carpeted living room with a tray ceiling, ceiling fan, and two burgundy armchairs.
Living room with a tray ceiling, ceiling fan, carpet, and built-in media console.
Entryway with a white paneled front door, decorative column, and patterned chaise lounge.
Living room with tray ceiling, ceiling fans, sliding glass doors, and a view into the dining area.
Living room with beige carpet, tray ceiling, ceiling fans, and sliding glass doors.
Laundry room with white washer and dryer, dark wood cabinets, and a stone countertop.
Kitchen with warm wood cabinets, black appliances, and a dining area beyond the counter.
Kitchen with warm wood cabinets, stone counters, black appliances, and an adjoining dining area.
Kitchen with dark wood cabinets and a stone breakfast bar opening to a carpeted living area.
Kitchen with warm wood cabinets, stone counters, a double-basin sink, and stainless steel appliances.
Kitchen with a broad stone island, dark appliances, and warm wood cabinetry.
Kitchen and dining area with a large marble-look island, wood cabinets, and a dining table.
Dining room with a wooden table, black bench, patterned rug, and adjoining bathroom doorway.
Dining room with a wooden table and black bench, opening onto a carpeted living area.
Dining area with a dark wood table beside an open kitchen with wood cabinets and a black refrigerator.
Empty carpeted bedroom with two windows, a ceiling fan, and a blue bathroom vanity through the doorway.
Empty carpeted bedroom with gray walls, a ceiling fan, two windows, and an open bathroom doorway.
Empty carpeted bedroom with a ceiling fan, two doorways, and a window with blinds.
Empty bedroom with beige carpet, gray walls, a ceiling fan, and a window with blinds.
Bathroom with a navy double vanity, marble countertop, and glass-enclosed shower.
Built-in white closet cabinetry beneath a wood-paneled ceiling.
Bathroom with a glass-enclosed marble shower and navy double vanity.
Empty carpeted bedroom with a ceiling fan, closet doors, and a window with blinds.
Empty bedroom with gray walls, beige carpet, a window with blinds, and closet doors.
Empty carpeted bedroom with a ceiling fan and double closet doors, opening onto a furnished dining room.
Empty carpeted bedroom with gray walls, a window with blinds, and a ceiling fan.
Empty bedroom with beige carpet, a ceiling fan, and white double closet doors.
Vacant bedroom with beige carpet, gray walls, and a ceiling fan.
Bathroom with a tiled tub and shower, white curtain, toilet, and dark wood vanity.
Covered concrete patio overlooking a fenced, grassy backyard shaded by mature trees.
Covered patio with ceiling fan, open sliding doors, and a fenced tropical yard.
Fenced backyard and covered patio with a ceiling fan beside the home.
Rear exterior of a single-story home with a covered patio and fenced lawn.
Single-story stucco home beside a fenced grassy yard with mature trees.
Backyard with a covered patio, white privacy fence, and mature trees.
Courtesy of COLDWELL BANKER REALTY, Carla Rayman Kidd, PL  Listing Contact: 941-388-3966 
For Sale

3736 TOWN TER

3736 TOWN TER, NORTH PORT, FL 34287

$310,000
A STANDOUT HOME WITH PRIVACY, STYLE AND COMFORT. Great curb appeal sets the tone for this well maintained North Port home, where a freshly painted exterior, peaceful natural surroundings and a quiet street create an inviting first impression. Step inside to a welcoming foyer that opens into a thoughtfully designed living space, enhanced by architectural details including a tray ceiling, elegant crown molding and decorative columns. A tastefully updated kitchen sits at the heart of this home, creating a natural gathering place for everyday living and entertaining. The private primary suite is tucked away at the rear of the house, featuring windows on two sides for natural light. The spacious, updated en-suite bathroom offers a double vanity, glass-enclosed shower and dedicated space for a dressing or makeup table, while the fitted walk-in closet provides excellent storage. Two additional bedrooms, each with fitted closets, offer flexibility for family, guests or a home office. A covered lanai extends the living space outdoors, while a dedicated laundry room and two-car garage add everyday convenience. The fully fenced backyard features a low-maintenance white metal fence for complete privacy. Recent improvements include a new water softener in 2026, new A/C compressor in 2025 and a new water heater in 2025. Enjoy the convenience of North Port living, with easy access to I-75, schools, shopping, dining, medical facilities and recreational opportunities. Nearby coastal communities of Venice, Englewood and Manasota Key offer additional amenities and beautiful white-sand beaches. Distinctive details, thoughtful updates and a desirable location make this home one to see. Don't miss the opportunity to make it yours!

3
beds

2
baths

1,728 Sq.Ft. LIVING AREA

10,000 Sq.Ft. lot

Carla Rayman Kidd

Carla Rayman Kidd

Patricia Tan

Patricia Tan

Features & Amenities

Interior

  • total bedrooms3
  • Total bathrooms2
  • full bathrooms2
  • Laundry room Inside
  • Flooring Carpet, Ceramic Tile
  • APPLIANCES Dishwasher, Dryer, Electric Water Heater, Microwave, Range, Refrigerator, Washer
  • other interior Features Ceiling Fans(s), Crown Molding, Open Floorplan, Stone Counters, Thermostat, Tray Ceiling(s), Walk-In Closet(s)

Area & Lot

  • Status For Sale
  • Living Area1,728 Sq.Ft.
  • Total Area2,343 Sq.Ft.
  • Lot Area10,000 Sq.Ft.
  • MLS® IDA4710397
  • TypeResidential
  • YEAR BUILT2005
  • Architecture StylesFlorida
  • View DescriptionTrees/Woods

Exterior

  • STORIES1
  • Garage Space2.0
  • water SourceWell
  • utilitiesCable Available, Electricity Connected
  • roofShingle
  • lot featuresPaved
  • parkingGarage Door Opener
  • HEAT TYPECentral, Electric
  • AIR CONDITIONINGCentral Air
  • sewerSeptic Tank
  • SubstructureSlab
  • security FeaturesSmoke Detector(s)
  • other exterior FeaturesPrivate Mailbox, Private Yard, Rain Gutters

Financial

  • Sales Price$310,000
  • Real Estate Tax $4,473/yr
  • Zoning RSF-2
View Virtual Tour
Gray single-story home with a two-car garage and wide concrete driveway.

Schedule a Showing

We would love to show you our beautiful property. Please select your preferred date and time below. An agent will be in touch shortly to confirm your appointment.

Schedule a Showing

We would love to show you our beautiful property. Please select your preferred date and time below. An agent will be in touch shortly to confirm your appointment.

Thank you for your interest in 3736 TOWN TER, NORTH PORT, FL 34287. We are reviewing your request and will be in touch shortly!

Mortgage Calculator

Estimate your monthly mortgage payment, including the principal and interest, property taxes, and HOA. Adjust the values to generate a more accurate rate.

All estimates are provided for informational purposes only. Actual amounts may vary.
$0,000 Your Payment 20 15 65
$0,000 Your Payment

Work With Us

Your Global Agents is dedicated to helping you find your dream home and assisting with any selling needs you may have. Contact them today so they can guide you through the buying and selling process.

Follow Us on Instagram