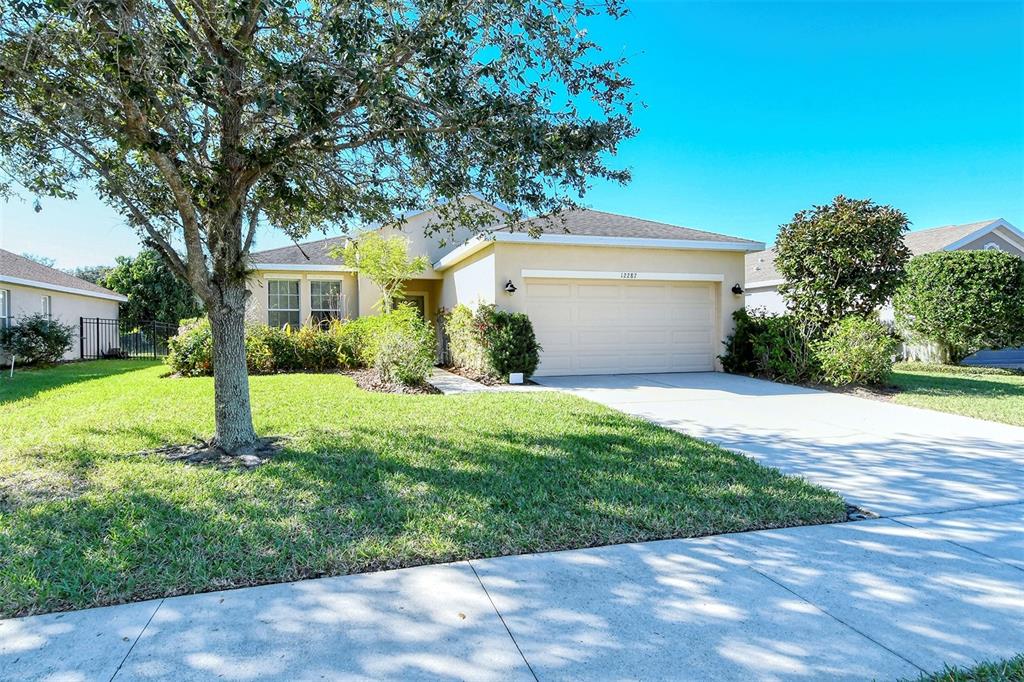
Single-story home with a two-car garage, landscaped lawn, and large shade tree.
Single-story home with a two-car garage, green lawn, and mature tree framing the front yard.
Front of a light-colored home with an attached garage, landscaped entry path, and house number 12287.
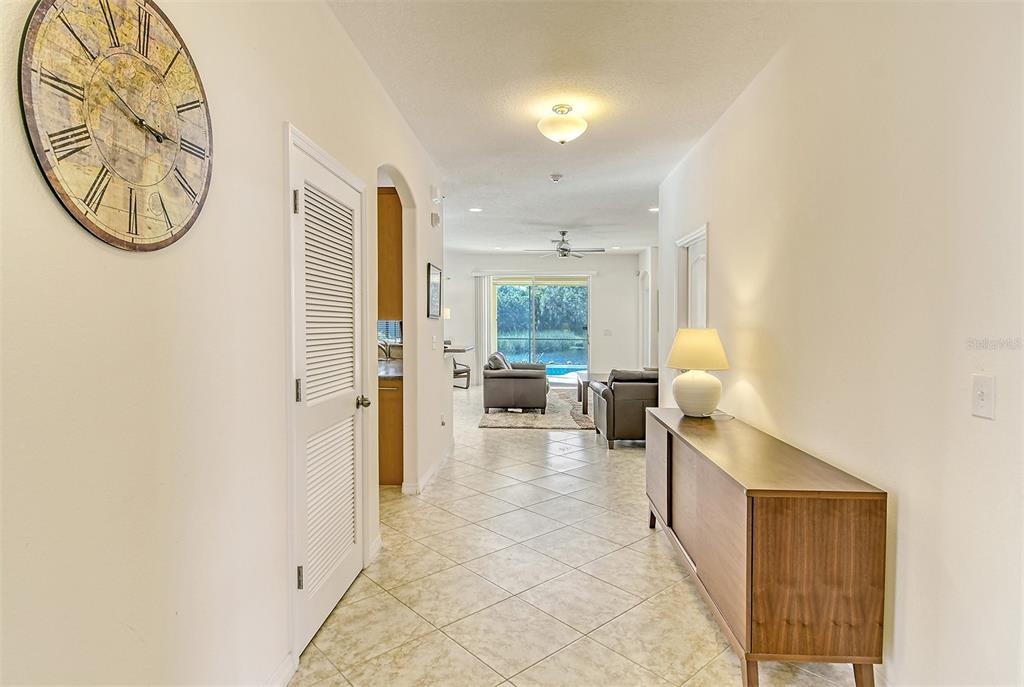
Tiled entry hallway with a wood console table leading to a living room and pool view.
Open-plan living and dining room with leather seating and sliding doors overlooking a pool and water.
Living room with leather sofas and sliding doors overlooking a pool and water.
Furnished living room with gray leather seating, a striped rug, and a ceiling fan.
Open-plan living room with gray leather sofas, a wooden coffee table, and an adjoining kitchen with wood cabinets.
Open kitchen and dining area with wood cabinets, breakfast bar, and table by a curtained window.
Open-plan living, dining, and kitchen area with a wooden table, breakfast bar, and pendant lights.
Open kitchen with wood cabinets, stainless steel appliances, and a large island with two bar stools.
Kitchen with honey-colored cabinets, stainless steel appliances, and a double-basin sink.
Kitchen with warm wood cabinets, gray counters, a double sink, and stainless steel appliances.
Kitchen with warm wood cabinets, stainless steel appliances, and a large island with a double sink.
Kitchen sink and counter overlooking a furnished living room and sliding doors to the pool.
Furnished bedroom with a large bed, tray ceiling, ceiling fan, and exercise equipment.
Bathroom with a double vanity, dark countertops, large mirror, and tiled shower.
Bathroom with a soaking tub, glass-enclosed shower, and window with blinds.
Bedroom with tray ceiling, sliding doors, and a view of the pool.
Bedroom with a palm-patterned bedspread, curtained window, ceiling fan, and dark dresser.
Bathroom with tiled tub surround, patterned shower curtain, and wood vanity with an oval sink.
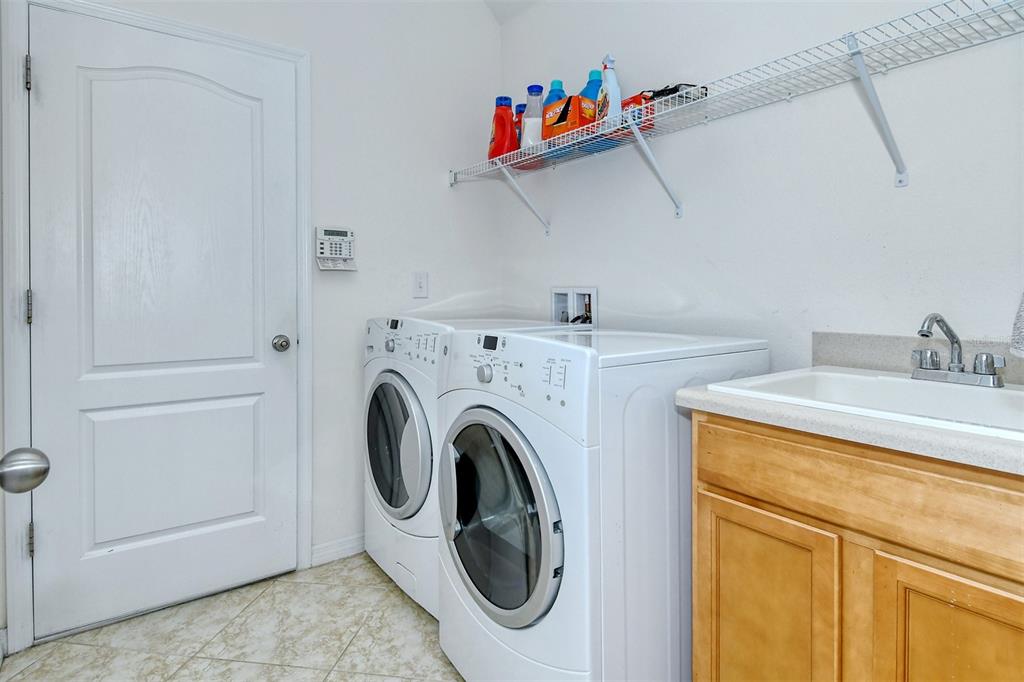
Laundry room with front-loading washer and dryer, utility sink, and wire storage shelves.
Bedroom with two twin beds, a small nightstand, and a window with striped curtains.
Furnished home office with a computer desk, black lounge chairs, and windows framed by red curtains.
Home office with a computer desk, black loveseat, and red curtains framing tall windows.
Entry hall with a tiled floor, curtained front door, and console table with a lamp.
Screened patio with ceiling fan and dining set beside sliding glass doors.
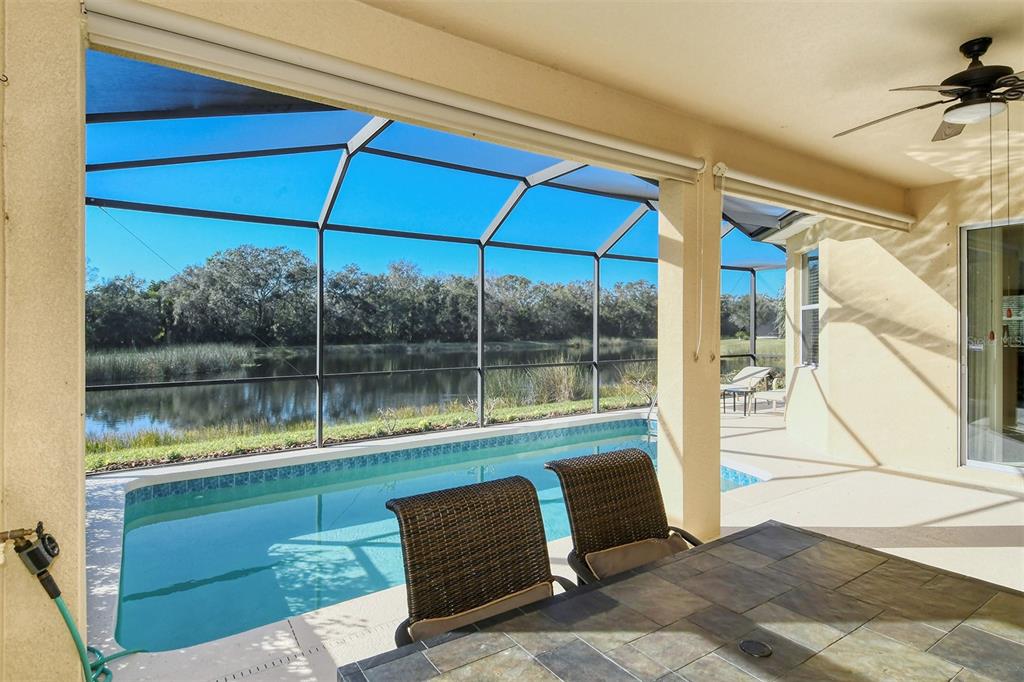
Screened pool and covered patio overlooking a pond and trees.
Screened pool patio with outdoor dining table and a tree-lined water view.
Screened-in swimming pool overlooking a lake, with lounge chairs on the patio.
Screened backyard pool overlooking a pond, with a metal ladder and sunny blue sky.
Screened pool patio with lounge chairs overlooking a pond and tree-lined bank.
Screened pool patio overlooking a grassy yard and pond, with lounge chairs and a pool ladder.
Grassy bank beside a calm pond, with reeds and trees reflected in the water.
Pond and grassy bank with reeds, tree reflections, and part of a home at the right.
Pond edged with reeds, with homes and a screened lanai across the water.
Homes across a pond, with an oval highlighting a single-story house and screened lanai.
Home’s screened pool enclosure beside a grassy lawn and pond.
Screened-in backyard pool beside a covered patio with a small dining set.
Swimming pool in a screened lanai beside a covered patio with sliding glass doors and trees beyond.
Covered walkway leads through landscaped side passage toward the street.
Single-story home with a two-car garage, landscaped lawn, and wide concrete driveway.
Single-story home with a two-car garage, broad driveway, and mature shade tree.
Open grassy lot bordered by mature trees, with neighboring homes in the distance.
Single-story stucco building with a tiled roof, landscaped entrance, and palm trees.
Community playground with a blue-roofed play structure, slides, and swings beside a grassy lawn.
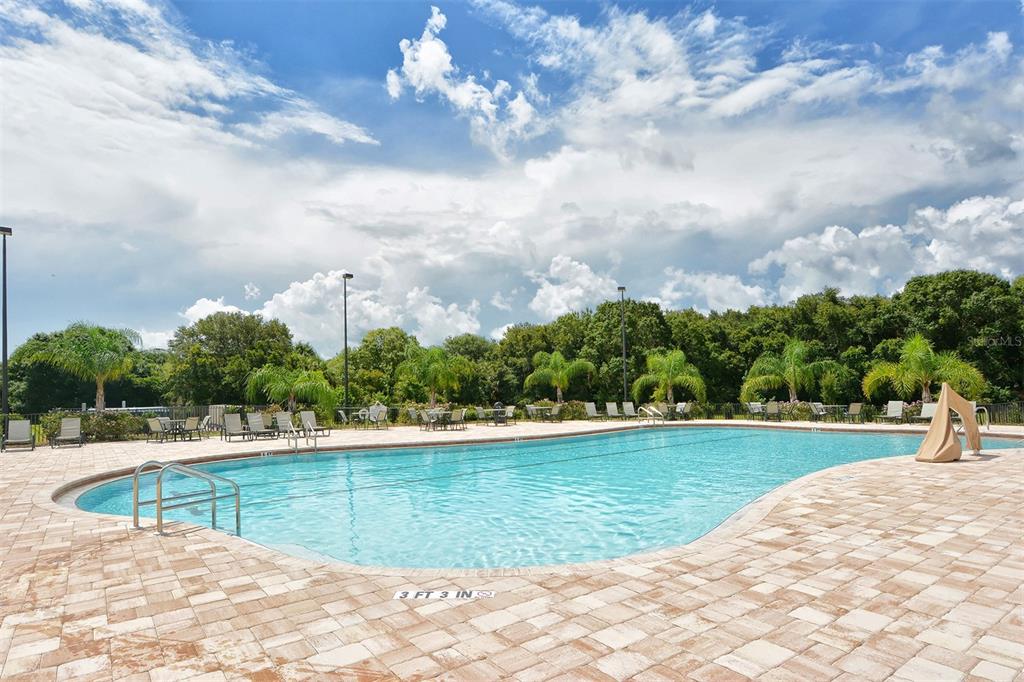
Community swimming pool with a paver deck, lounge chairs, and palm trees.
Outdoor pool and round spa beside a pavilion and rows of lounge chairs.
Outdoor swimming pool with curved stone decking, lounge chairs, and a covered pavilion.
Residential pond bordered by palm trees and lawn, with neighboring homes across the water.
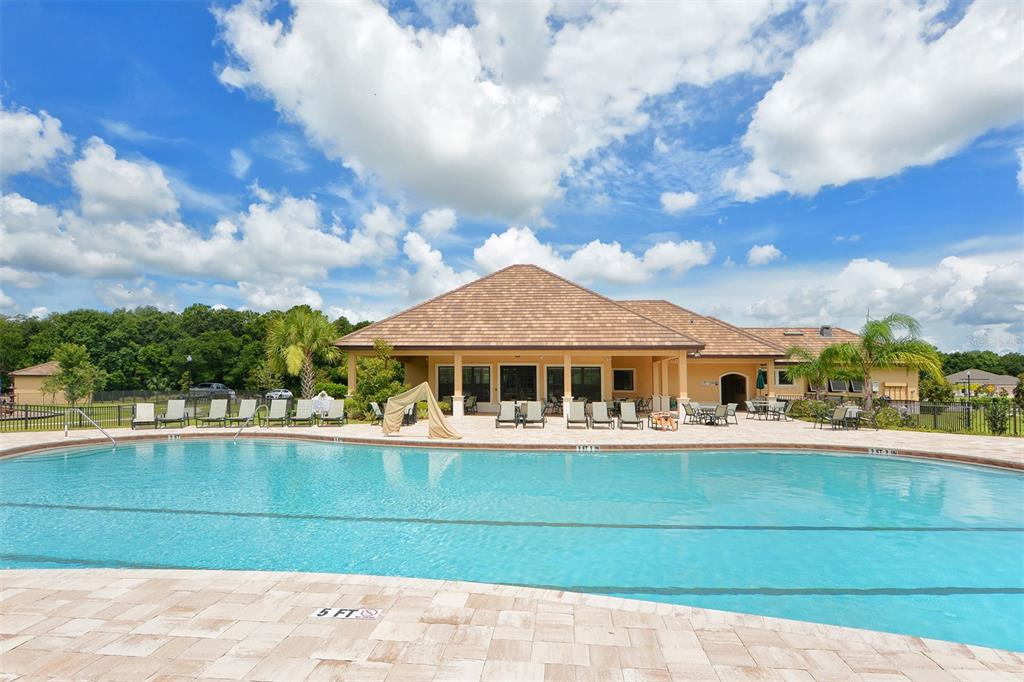
Community swimming pool in front of a tiled-roof clubhouse, with lounge chairs and palm trees.
Greyhawk Landing entrance sign among palms and landscaped greenery.
Community pool deck with white lounge chairs, tan clubhouse, and fenced playground.
Community pool with a colorful water-play structure and broad paved deck.
Community pool with a colorful water-play structure, broad paved deck, and white perimeter fence.
Outdoor swimming pool with a colorful children’s water-play structure and a circular spa.
Community pool with a circular spa, lounge chairs, and a colorful children’s splash playground.
Outdoor pool with colorful water-play structure and mushroom fountain.
Community pool with colorful water-play structure, slides, and a tipping bucket.
Outdoor pool with a blue slide and colorful splash-play structure.
Community playground with colorful slides and swings on a wood-chip surface.
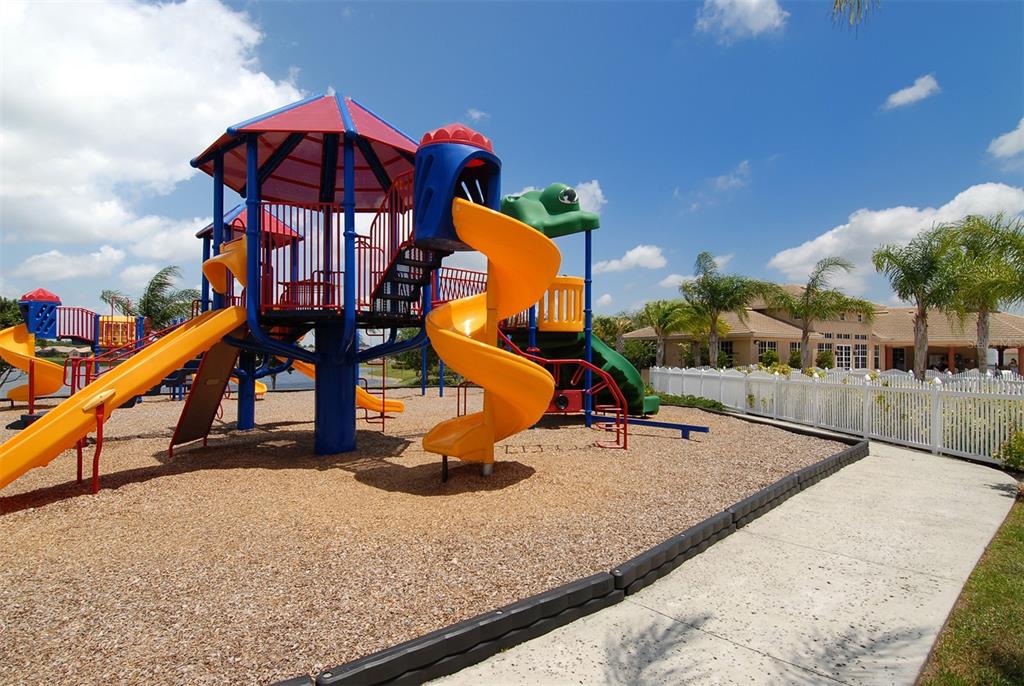
Community playground with colorful slides beside residential buildings and a paved walkway.
Community playground with colorful slides, climbing structures, and swings on a wood-chip surface.
Community tennis courts with adults and children gathered beside the fenced courts.
Outdoor tennis court with a net and perimeter fencing, surrounded by trees.
Outdoor basketball court with palm trees, grassy lawn, and a white chair.
Outdoor basketball court with two hoops, green playing surface, and trees beyond.
SEE ALL PHOTOS
Single-story home with a two-car garage, landscaped lawn, and large shade tree.
Single-story home with a two-car garage, green lawn, and mature tree framing the front yard.
Front of a light-colored home with an attached garage, landscaped entry path, and house number 12287.
Tiled entry hallway with a wood console table leading to a living room and pool view.
Open-plan living and dining room with leather seating and sliding doors overlooking a pool and water.
Living room with leather sofas and sliding doors overlooking a pool and water.
Furnished living room with gray leather seating, a striped rug, and a ceiling fan.
Open-plan living room with gray leather sofas, a wooden coffee table, and an adjoining kitchen with wood cabinets.
Open kitchen and dining area with wood cabinets, breakfast bar, and table by a curtained window.
Open-plan living, dining, and kitchen area with a wooden table, breakfast bar, and pendant lights.
Open kitchen with wood cabinets, stainless steel appliances, and a large island with two bar stools.
Kitchen with honey-colored cabinets, stainless steel appliances, and a double-basin sink.
Kitchen with warm wood cabinets, gray counters, a double sink, and stainless steel appliances.
Kitchen with warm wood cabinets, stainless steel appliances, and a large island with a double sink.
Kitchen sink and counter overlooking a furnished living room and sliding doors to the pool.
Furnished bedroom with a large bed, tray ceiling, ceiling fan, and exercise equipment.
Bathroom with a double vanity, dark countertops, large mirror, and tiled shower.
Bathroom with a soaking tub, glass-enclosed shower, and window with blinds.
Bedroom with tray ceiling, sliding doors, and a view of the pool.
Bedroom with a palm-patterned bedspread, curtained window, ceiling fan, and dark dresser.
Bathroom with tiled tub surround, patterned shower curtain, and wood vanity with an oval sink.
Laundry room with front-loading washer and dryer, utility sink, and wire storage shelves.
Bedroom with two twin beds, a small nightstand, and a window with striped curtains.
Furnished home office with a computer desk, black lounge chairs, and windows framed by red curtains.
Home office with a computer desk, black loveseat, and red curtains framing tall windows.
Entry hall with a tiled floor, curtained front door, and console table with a lamp.
Screened patio with ceiling fan and dining set beside sliding glass doors.
Screened pool and covered patio overlooking a pond and trees.
Screened pool patio with outdoor dining table and a tree-lined water view.
Screened-in swimming pool overlooking a lake, with lounge chairs on the patio.
Screened backyard pool overlooking a pond, with a metal ladder and sunny blue sky.
Screened pool patio with lounge chairs overlooking a pond and tree-lined bank.
Screened pool patio overlooking a grassy yard and pond, with lounge chairs and a pool ladder.
Grassy bank beside a calm pond, with reeds and trees reflected in the water.
Pond and grassy bank with reeds, tree reflections, and part of a home at the right.
Pond edged with reeds, with homes and a screened lanai across the water.
Homes across a pond, with an oval highlighting a single-story house and screened lanai.
Home’s screened pool enclosure beside a grassy lawn and pond.
Screened-in backyard pool beside a covered patio with a small dining set.
Swimming pool in a screened lanai beside a covered patio with sliding glass doors and trees beyond.
Covered walkway leads through landscaped side passage toward the street.
Single-story home with a two-car garage, landscaped lawn, and wide concrete driveway.
Single-story home with a two-car garage, broad driveway, and mature shade tree.
Open grassy lot bordered by mature trees, with neighboring homes in the distance.
Single-story stucco building with a tiled roof, landscaped entrance, and palm trees.
Community playground with a blue-roofed play structure, slides, and swings beside a grassy lawn.
Community swimming pool with a paver deck, lounge chairs, and palm trees.
Outdoor pool and round spa beside a pavilion and rows of lounge chairs.
Outdoor swimming pool with curved stone decking, lounge chairs, and a covered pavilion.
Residential pond bordered by palm trees and lawn, with neighboring homes across the water.
Community swimming pool in front of a tiled-roof clubhouse, with lounge chairs and palm trees.
Greyhawk Landing entrance sign among palms and landscaped greenery.
Community pool deck with white lounge chairs, tan clubhouse, and fenced playground.
Community pool with a colorful water-play structure and broad paved deck.
Community pool with a colorful water-play structure, broad paved deck, and white perimeter fence.
Outdoor swimming pool with a colorful children’s water-play structure and a circular spa.
Community pool with a circular spa, lounge chairs, and a colorful children’s splash playground.
Outdoor pool with colorful water-play structure and mushroom fountain.
Community pool with colorful water-play structure, slides, and a tipping bucket.
Outdoor pool with a blue slide and colorful splash-play structure.
Community playground with colorful slides and swings on a wood-chip surface.
Community playground with colorful slides beside residential buildings and a paved walkway.
Community playground with colorful slides, climbing structures, and swings on a wood-chip surface.
Community tennis courts with adults and children gathered beside the fenced courts.
Outdoor tennis court with a net and perimeter fencing, surrounded by trees.
Outdoor basketball court with palm trees, grassy lawn, and a white chair.
Outdoor basketball court with two hoops, green playing surface, and trees beyond.
Courtesy of COLDWELL BANKER REALTY, Carla Rayman Kidd, PL  Listing Contact: 941-388-3966 
Sold

12287 LAVENDER LOOP

12287 LAVENDER LOOP, BRADENTON, FL 34212

$575,000
Don't miss this delightful pool home with tranquil lake and preserve views to the rear. Original owners have used this for vacations only for 6-8 weeks each year, so the home is in excellent condition. Flexible great room floor plan with office/den to front of the home and master bedroom suite to the rear, where it enjoys direct access to the pool and outdoor living area. Builder upgrades include: sliding doors in master bedroom, induction top electric range (gas connection behind the range if buyer prefers gas), floor tile laid on diagonal, rounded corners on drywall, double doors to den, side pedestrian door to garage. New A/C installed December 2022, and new gas pool heater installed April 2022. Greyhawk Landing, set in lush nature preserves, lakes and woodland offers resort-style living with something for everyone and low HOA fees. Residents enjoy two community centers with pools, playgrounds, fitness center, soccer and baseball fields, tennis, pickleball and basketball courts. Miles of trails for biking and walking and bass-stocked fishing lakes. 24 hours manned gate at the south entrance on SR-64. Rear gate for quick access to Upper Manatee River Road. Perfectly located adjacent to Lakewood Ranch. Easy access to I-75 for commuting north and south, UTC mall, local golf courses, beaches and more. This sunny aspect home is sure to please, so schedule your private showing today.

3
beds

3
baths

2,151 Sq.Ft. LIVING AREA

7,876 Sq.Ft. lot

Carla Rayman Kidd

Carla Rayman Kidd

Features & Amenities

Interior

  • total bedrooms3
  • Total bathrooms3
  • full bathrooms2
  • half bathroom1
  • Laundry room Inside, Laundry Room
  • Flooring Carpet, Ceramic Tile
  • APPLIANCES Dishwasher, Disposal, Dryer, Gas Water Heater, Microwave, Range, Refrigerator, Washer
  • other interior Features Ceiling Fans(s), Kitchen/Family Room Combo, Master Bedroom Main Floor, Open Floorplan, Solid Surface Counters, Solid Wood Cabinets, Walk-In Closet(s), Window Treatments

Area & Lot

  • Status Sold
  • Date Sold April 26, 2023
  • Living Area2,151 Sq.Ft.
  • Lot Area7,876 Sq.Ft.
  • MLS® IDA4556926
  • TypeResidential
  • YEAR BUILT2011
  • Architecture StylesTraditional
  • View DescriptionPark/Greenbelt, Pool, Water
  • Elementary SchoolFreedom Elementary
  • Middle SchoolDr Mona Jain Middle
  • High SchoolLakewood Ranch High

Exterior

  • STORIES1
  • Garage Space2.0
  • water SourcePublic
  • utilitiesCable Connected, Electricity Connected, Natural Gas Connected, Public, Sewer Connected
  • PoolChild Safety Fence, Heated, In Ground, Screen Enclosure
  • roofShingle
  • lot featuresLandscaped, Sidewalk, Private
  • parkingGarage Door Opener
  • HEAT TYPECentral, Electric
  • AIR CONDITIONINGCentral Air
  • sewerPublic Sewer
  • SubstructureSlab
  • HOA AmenitiesBasketball Court, Clubhouse, Fitness Center, Gated, Playground, Pool, Recreation Facilities, Trail(s)
  • other exterior FeaturesHurricane Shutters, Irrigation System, Sliding Doors

Financial

  • Sales Price$575,000
  • Real Estate Tax $5,861/yr
  • HOA $6/mo
  • Zoning PDR

Work With Us

Your Global Agents is dedicated to helping you find your dream home and assisting with any selling needs you may have. Contact them today so they can guide you through the buying and selling process.

Follow Us on Instagram